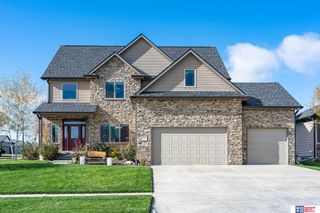
10110 SW 27th Street, Lincoln, NE 68523
- 5 beds |
- 4 baths |
- 3,680 sqft
 Single-Family Home
 Built in 1943
 3.84acre lot
 5 car garage
 $206/sqft
 Listed 1 day ago
Property Description
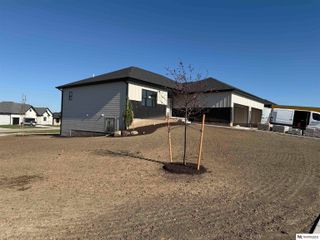
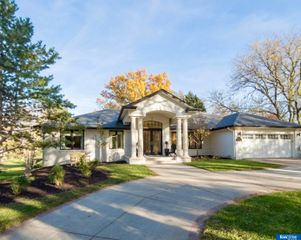
Space to breathe, room for hobbies, and beautiful updates throughout! Situated on nearly 4 acres in a desirable school district, this impressive acreage offers spacious living and everyday functionality. With 3,000 square feet on the main level alone, you'll find 5 bedrooms, 4 bath areas, zer0-entry access, and TWO primary suites, one with access to a newly finished four-season room. The spacious kitchen is made for gathering, featuring a large center island, professional-grade fridge, double ovens, and gas range. Recent improvements include a brand-new septic system, refreshed interiors, and remodeled basement. Need room for projects or equipment? Enjoy an attached 2-stall garage, oversized detached 3-stall garage, and 30x40 Quonset with concrete floor, dedicated electrical panel, & workstation. Beautifully refreshed and thoughtfully improved. Schedule your showing today!
- Listing Status:
- Active
- Data Last Updated:
- November 19, 2026 at 2:45AM
- Listing Office:
- Woods Bros Realty : 402-434-3500
- Listing Agent:
- Alysha Dupsky : 402-802-5518
- MLS ID:
- 22632695
- General: Storm CellarDrain TileZero Step EntryOutbuildingShed(s)
- Style: RanchTraditional
- Other Structures: OutbuildingShed(s)Enclosed PatioPorch
- Parking: Parking spaces: 5
- Roofing: Composition
- General: Vinyl SidingConcrete Perimeter
- Originating MLS: Great Plains Regional MLS
- School District: Norris
- County: Lancaster
- Zoning: S33T9R66th Principal MeridianLOT 8 NW0933100007000
- Fencing: PartialPrivacyVinyl
- Utilities: Cable AvailableElectricity AvailableElectricity on Property
- Water: Well
- Sewer: Septic Tank
- Source: Great Plains Regional MLS
- Ownership: Fee Simple
This listing courtesy of Alysha Dupsky , Woods Bros Realty
Monthly Payment
- Principal & Interest $
- Property Taxes $
- Home Insurance $
- VA Funding Fee $

 New - 1 day ago