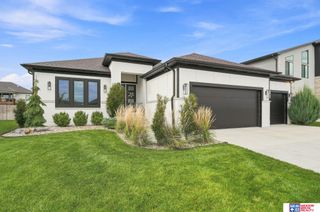
2910 Bertram Street, Roca, NE 68430
- 4 beds |
- 3 baths |
- 3,205 sqft
 Single-Family Home
 Built in 2026
 9,148sqft lot
 4 car garage
 $218/sqft
 Listed 2 days ago
Property Description
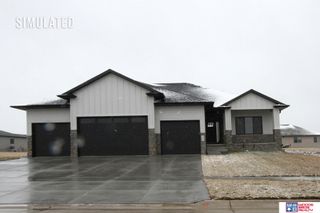
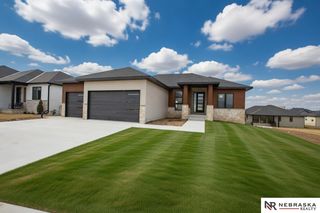
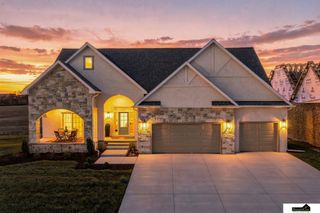
Beautiful new construction by Spring Valley Homes! This ranch-style home features a walkout basement, an oversized 4-stall garage (981 sq ft), and located on a corner lot. The kitchen offers a large island, walk-in pantry, window above the sink, and under- and over-cabinet lighting. Real hardwood floors flow throughout the main level, with carpet in the basement. Downstairs, you'll find a spacious entertaining area complete with a wet bar, along with a generous storage room. Enjoy outdoor living on the covered deck with stairs leading down to the patio. Additional features include an all-electric design, appliances, water softener, and a lifetime warranty on the water heater. A wonderful combination of thoughtful design, space, and functionality!
- Listing Status:
- Active
- Data Last Updated:
- November 19, 2026 at 2:45AM
- Listing Office:
- Nebraska Realty : 402-413-8000
- Listing Agent:
- Kim Hemmer : 402-601-0535
- MLS ID:
- 22632582
- General: Sprinkler SystemDrain Tile
- Style: Ranch
- Other Structures: PorchCovered DeckPatio
- Parking: Parking spaces: 4
- Roofing: Composition
- Windows: Bay Window(s)
- General: StoneVinyl SidingMasoniteConcrete Perimeter
- HOA Amenities: Common Area Maintenance150.0Annually
- Originating MLS: Great Plains Regional MLS
- School District: Lincoln Public Schools
- County: Lancaster
- Zoning: IRON RIDGE 7TH ADDITIONBLOCK 1Lot 61631115006000
- Fencing: None
- Utilities: Cable AvailableElectricity AvailablePhone AvailableElectricity on Property
- Water: Public
- Sewer: Public Sewer
- Source: Great Plains Regional MLS
- Ownership: Fee Simple
This listing courtesy of Kim Hemmer , Nebraska Realty
Monthly Payment
- Principal & Interest $
- Property Taxes $
- Home Insurance $
- VA Funding Fee $

 New - 1 day ago