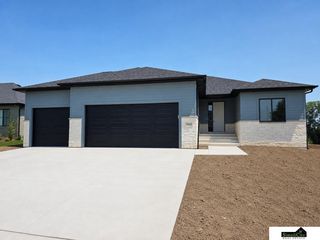
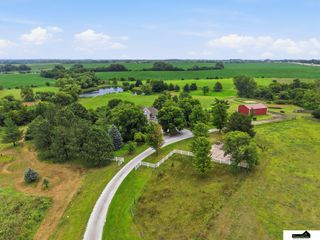
8930 Dragonfly Lane, Lincoln, NE 68526
- 4 beds |
- 3 baths |
- 3,170 sqft
 Single-Family Home
  Built in 2026
  8,059sqft lot
 3 car garage
  $252/sqft
  Listed 20 days ago
Property Description
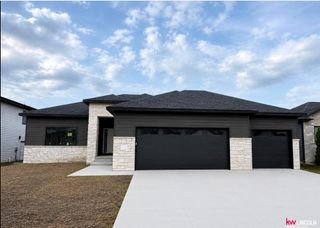
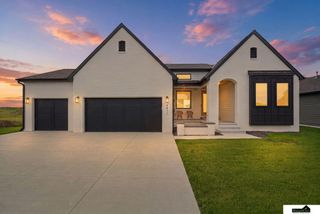
Images Simulated. Welcome to a home that breaks the mold of traditional new construction. Thoughtfully custom built with a one-of-a-kind layout, this home was designed to offer character, functionality, and timeless style that stands apart from the ordinary. Every space has been intentionally crafted to maximize natural light, flow, and everyday living while showcasing the quality craftsmanship and custom details Limestone & Co. is known for. Unlike the typical builder-grade home, you'll find carefully curated finishes, distinctive architectural features, custom millwork, and a floor plan that feels both luxurious and practical. From the inviting living spaces to the designer kitchen and private retreat-like primary suite, every detail was selected with purpose. Built for buyers who want something truly unique. If you've been searching for new construction that doesn't look like every other house on
- Listing Status:
- Active
- Data Last Updated:
- August 20, 2026 at 2:48PM
- Listing Office:
- SimpliCity Real Estate : 402-261-3366
- Listing Agent:
- Kasandra Myers : 402-617-8238
- MLS ID:
- 22621803
- General: Sprinkler SystemDrain Tile
- Style: RanchBungalow
- Other Structures: PorchDeckPatio
- Parking: Parking spaces: 3
- General: StoneMasoniteConcrete Perimeter
- HOA Amenities: 200.0Annually
- Originating MLS: Great Plains Regional MLS
- School District: Lincoln Public Schools
- County: Lancaster
- Zoning: JENSEN VIEW ESTATES 3RD ADDITIONBLOCK 3Lot 51626322005000
- Fencing: None
- Water: Public
- Sewer: Public Sewer
- Source: Great Plains Regional MLS
- Ownership: Fee Simple
This listing courtesy of Kasandra Myers , SimpliCity Real Estate
Monthly Payment
- Principal & Interest $
- Property Taxes $
- Home Insurance $
- VA Funding Fee $