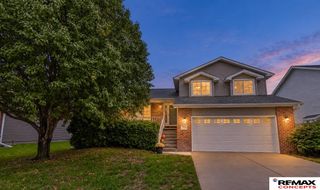
5101 Rosebriar Court, Lincoln, NE 68516
- 3 beds |
- 2 baths |
- 1,840 sqft
 Single-Family Home
  Built in 1978
  9,148sqft lot
 2 car garage
  $182/sqft
  Listed 26 days ago
Property Description
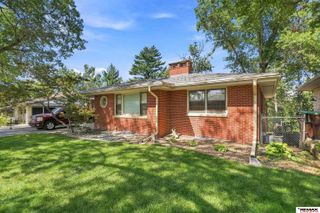
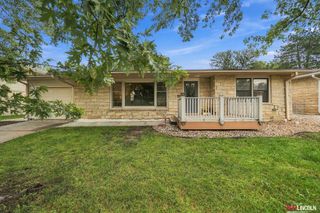
Welcome home to this charming 3 bedroom ranch in south Lincoln, tucked away on a cul-de-sac and backing to a beautiful open field. This walk-out home offers privacy and views you will not want to give up!The main level offers 1,040 sq ft with 2 bedrooms plus a full bath, updated flooring in the kitchen and dining rooms, new light fixtures, and new 6 panel doors throughout. The living room, hallway, and primary bedroom have newer carpet, and the primary suite includes an attached shared full bathroom.Downstairs, the 800 sq ft finished walk-out lower level was just carpeted this month and offers a cozy wood burning fireplace, a 3rd bedroom, a 3/4 bath, laundry room, and 2 non-conforming rooms perfect for an office, workout space, or extra storage.
- Listing Status:
- Active
- Data Last Updated:
- October 5, 2026 at 12:45AM
- Listing Office:
- The 1867 Collective : 402-413-2555
- Listing Agent:
- Rachel Rentschler : 402-430-7431
- MLS ID:
- 22625822
- Style: RanchTraditional
- Other Structures: PorchDeckPatio
- Parking: Parking spaces: 2
- Roofing: Composition
- Windows: Bay Window(s)
- General: MasoniteBrick/OtherConcrete Perimeter
- HOA Amenities: Common Area Maintenance75.86Annually
- Originating MLS: Great Plains Regional MLS
- School District: Lincoln Public Schools
- County: Lancaster
- Zoning: BRIARHURST WEST ADDITIONBLOCK 3LOT 121607403012000
- Fencing: None
- Utilities: Electricity AvailableNatural Gas AvailableWater AvailableSewer AvailableFiber OpticCable AvailableElectricity on Property
- Water: Public
- Sewer: Public Sewer
- Source: Great Plains Regional MLS
- Ownership: Fee Simple
This listing courtesy of Rachel Rentschler , The 1867 Collective
Monthly Payment
- Principal & Interest $
- Property Taxes $
- Home Insurance $
- VA Funding Fee $

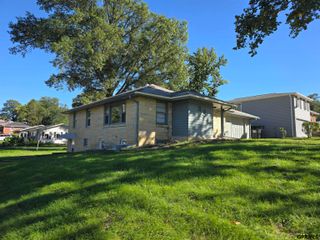
 New - 1 day ago