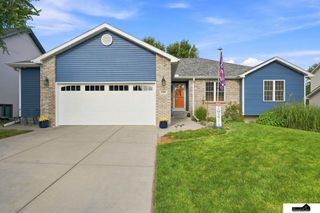
$527,650
5826 SW 9th Street, Lincoln, NE 68523
- 4 beds |
- 3 baths |
- 2,637 sqft
 Single-Family Home
  Built in 2025
  8,276sqft lot
 3 car garage
  $200/sqft
  Listed 1 month ago
Property Description
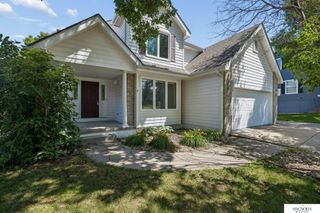
This spacious 4 bedroom, 3 bath Grace Plan is located on a prime daylight lot in Southwest Village Heights. The split bedroom configuration allows for easy access to the primary suite direct from the mudroom/laundry room. In the kitchen you'll find all of the perks of today's modern home with a pantry and large center island that overlooks the great room. Off of the dining is access to a large, fully covered deck. Bedrooms three and four are found in the basement along with a large family room, bathroom as well as rough-ins for a future wetbar. Call today to make this one yours!
- Listing Status:
- Active
- Date Added:
- August 11, 2026
- Data Last Updated:
- October 5, 2026 at 3:45AM
- Listing Office:
- REMAX Concepts : 402-441-4120
- Listing Agent:
- Andrea Schneider : 402-429-9300
- MLS ID:
- 22622954
- Style: Ranch
- Other Structures: Covered Patio
- Parking: Parking spaces: 3
- Roofing: Composition
- Windows: Egress WindowLL Daylight Windows
- General: StoneVinyl SidingConcrete Perimeter
- HOA Amenities: Common Area MaintenanceTrash420.0Annually
- Originating MLS: Great Plains Regional MLS
- School District: Lincoln Public Schools
- County: Lancaster
- Zoning: SOUTHWEST VILLAGE HEIGHTS 8TH ADDITIONBLOCK 2Lot 40915128004000
- Fencing: None
- Utilities: Electricity AvailableNatural Gas AvailableElectricity on Property
- Water: Public
- Sewer: Public Sewer
- Source: Great Plains Regional MLS
- Ownership: Fee Simple
This listing courtesy of Andrea Schneider , REMAX Concepts
Monthly Payment
$Est. Payment
- Principal & Interest $
- Property Taxes $
- Home Insurance $
- VA Funding Fee $

 New - 2 days ago