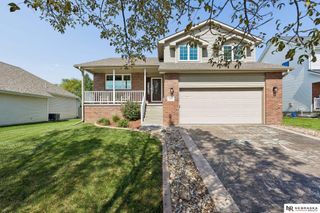
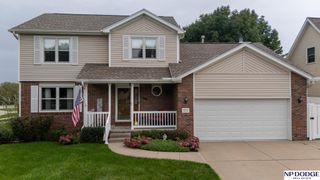
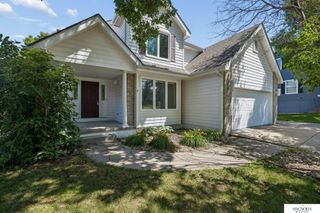
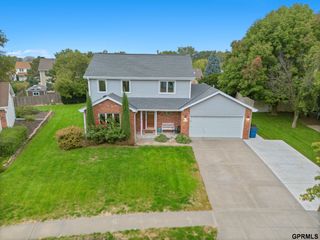
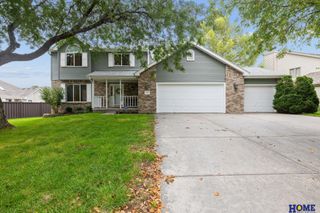
6543 SW 8th Street, Lincoln, NE 68523
- 4 beds |
- 3 baths |
- 2,604 sqft
 Single-Family Home
  Built in 2018
  6,970sqft lot
 2 car garage
  $167/sqft
  Listed 3 days ago
Property Description
A 2018-built ranch that lives like a 2025 build. Owners bought new, added a 2024 roof, & finished the lower level with permits in 2025. The next buyer inherits all 3 upgrades without lifting a finger. Entertaining happens on both floors. Upstairs, cathedral ceilings peak over an open living, dining, & kitchen with direct-vent gas fireplace, white shaker cabinets, granite, stainless appliances, & a deep double-door pantry. Downstairs, a huge great room with dry bar & recessed lighting opens enough space for the big game, the big party, or the quiet night in. 2,604 finished sq ft: 1,404 up, 1,200 down. 4 legal bedrooms, 2 full baths, & a 3/4 primary with double-sink vanity. 4th bedroom with egress next to a full bath (previously a private office). Plus a dedicated exercise or storage room. Main-floor laundry & mud/drop zone off the oversized 2-stall garage. All appliances stay. Southwest Village Heights. Minutes to War Horse Casino, Hwy 77, I-80, west Lincoln, & downtown. HOA $420/yr.
- Listing Status:
- Active
- Data Last Updated:
- October 5, 2026 at 1:48AM
- Listing Office:
- Black Tie Realty : 402-235-8235
- Listing Agent:
- Susan Buettner : 402-580-5041
- MLS ID:
- 22628407
- General: Sprinkler System
- Style: RanchTraditional
- Other Structures: PorchPatio
- Parking: Parking spaces: 2
- Roofing: Composition
- General: Vinyl SidingBrick/OtherConcrete Perimeter
- HOA Amenities: OtherTrash420.0Annually
- Originating MLS: Great Plains Regional MLS
- School District: Lincoln Public Schools
- County: Lancaster
- Zoning: SOUTHWEST VILLAGE HEIGHTS ADDITIONBLOCK 5Lot 3LLCN0915310003000
- Fencing: WoodPartial
- Utilities: Electricity AvailableNatural Gas AvailableWater AvailableElectricity on Property
- Water: Public
- Sewer: Public Sewer
- Source: Great Plains Regional MLS
- Ownership: Fee Simple
This listing courtesy of Susan Buettner , Black Tie Realty
Monthly Payment
- Principal & Interest $
- Property Taxes $
- Home Insurance $
- VA Funding Fee $

 New - 2 days ago