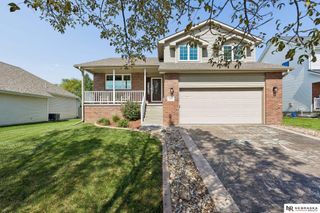
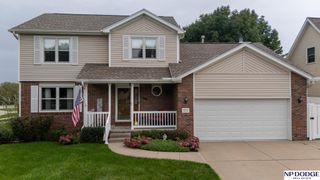
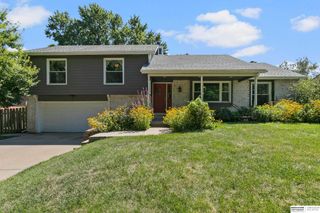
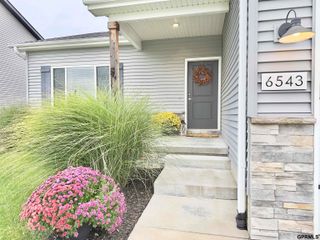
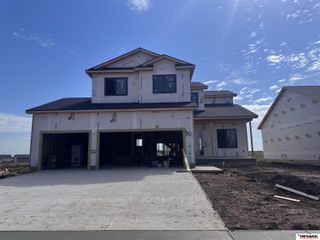
3024 Chisholm Place, Lincoln, NE 68516
- 3 beds |
- 4 baths |
- 2,409 sqft
 Single-Family Home
  Built in 1992
  0.26acre lot
 2 car garage
  $170/sqft
  Listed 3 days ago
Property Description
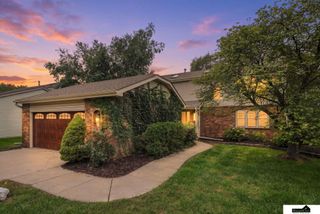
Looking for a spacious, move-in-ready home with modern updates, smart-home features, and room to grow? This well-maintained 2-story in the desirable Sevenoaks/Southern Hills subdivision offers comfortable living in a cul-de-sac setting. The main level features engineered hardwood floors, a spacious great room, living room with fireplace, formal dining room, kitchen with stainless steel appliances, island and dining area, laundry room, and half bath. Upstairs offers a primary suite with a walk-in closet and stunning tiled walk-in shower, plus two additional bedrooms and a full bath. The partially finished basement provides a large family/rec room, tiled walk-in shower, and spacious storage. Updates include new carpet, basement paint, reverse osmosis system, Navien tankless water heater with NaviLink, and extensive smart-home features. Outside, enjoy an open patio, open backyard, extra parking pad, and additional concrete around the home. This could be your new home!
- Listing Status:
- Active
- Data Last Updated:
- October 5, 2026 at 1:48AM
- Listing Office:
- Attain RE LLC : 515-770-2491
- Listing Agent:
- Bryan Curtis : 515-770-2491
- MLS ID:
- 22628337
- General: Sprinkler System
- Style: Traditional
- Other Structures: Patio
- Parking: Parking spaces: 2
- Roofing: Composition
- General: Vinyl SidingTwoConcrete Perimeter
- Originating MLS: Great Plains Regional MLS
- School District: Lincoln Public Schools
- County: Lancaster
- Zoning: SOUTHERN HILLS ADDITIONBLOCK 8Lot 151618309015000
- Fencing: None
- Utilities: Electricity AvailableNatural Gas AvailableWater AvailableSewer AvailableCable AvailableElectricity on Property
- Water: Public
- Sewer: Public Sewer
- Source: Great Plains Regional MLS
- Ownership: Fee Simple
This listing courtesy of Bryan Curtis , Attain RE LLC
Monthly Payment
- Principal & Interest $
- Property Taxes $
- Home Insurance $
- VA Funding Fee $

 New - 2 days ago