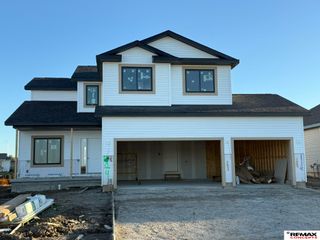
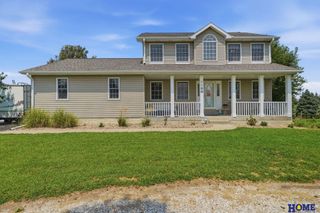
967 W Avondale Street, Lincoln, NE 68523
- 4 beds |
- 3 baths |
- 2,144 sqft
 Single-Family Home
  Built in 2026
  7,362sqft lot
 3 car garage
  $216/sqft
  Listed 4 days ago
Property Description
Remington Homes' fantastic 4 bedroom 2 story Denver floor plan. This home lives large! Main floor features an office at the front of the home, mud room with bench, coat closet and half bath off the oversized 3 stall garage with storage. Center island, walk-in pantry, appliances and window to the backyard features in the kitchen. Electric fireplace in the great room. The second level is where you'll find 4 bedrooms, each with walk-in closets, and the laundry room. 2 HVAC systems for better efficiency. Primary bedroom has 2 walk-in closets and a private 3/4 bath with dual sinks and spacious linen closet. Basement is currently unfinished but includes an egress for a future 5th bedroom and rough-in plumbing for a future bath. Builder will finish upon a buyers' request. Full sod and UGS. Covered front porch and nice backyard patio.
- Listing Status:
- Active
- Data Last Updated:
- October 5, 2026 at 1:48AM
- Listing Office:
- REMAX Concepts : 402-441-4120
- Listing Agent:
- Michelle Benes : 402-432-7125
- MLS ID:
- 22628193
- General: Sprinkler SystemDrain Tile
- Style: Traditional
- Other Structures: PorchPatio
- Parking: Parking spaces: 3
- Roofing: Composition
- General: StoneVinyl SidingTwoConcrete Perimeter
- Road/Access: Paved
- HOA Amenities: Common Area MaintenanceTrash400.0Annually
- Originating MLS: Great Plains Regional MLS
- School District: Lincoln Public Schools
- County: Lancaster
- Zoning: Block 5Lot 6Southwest Village Heights 9th AdditionLLCN0915134006000
- Fencing: None
- Water: Public
- Sewer: Public Sewer
- Source: Great Plains Regional MLS
- Ownership: Fee Simple
This listing courtesy of Michelle Benes , REMAX Concepts
Monthly Payment
- Principal & Interest $
- Property Taxes $
- Home Insurance $
- VA Funding Fee $

 New - 2 days ago