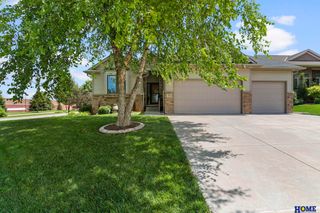
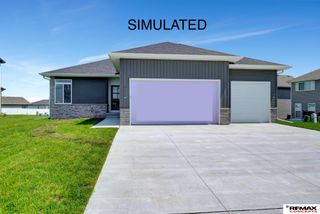
1100 Gailyn Circle, Lincoln, NE 68523
- 3 beds |
- 4 baths |
- 2,258 sqft
 Single-Family Home
  Built in 1999
  3.31acre lot
 3 car garage
  $244/sqft
  Listed 6 days ago
Property Description
Enjoy the best of acreage living without sacrificing convenience. Tucked away on 3.31 acres in a cul-de-sac on the edge of town, this 2-story home offers privacy, space, & scenic views. A dramatic two-story entry welcomes you inside, where the main floor features a dedicated office, formal dining room, & an inviting eat-in kitchen with breakfast bar. The living room centers around a cozy fireplace & opens to a deck overlooking 2.5 fully fenced acres filled with natural grasses & pollinator-friendly landscaping. Upstairs, you'll find all 3 bedrooms, including a spacious primary suite with ensuite bath, walk-in closet, & conveniently located laundry. The finished basement adds a large family room, 4th bathroom, & abundant storage space. Outside, the versatile outbuilding offers endless possibilities for a workshop, studio, gardening, or additional storage. Experience the peace of country living with the convenience of Lincoln just moments away—schedule your private showi
- Listing Status:
- Active
- Data Last Updated:
- October 5, 2026 at 2:45AM
- Listing Office:
- HOME Real Estate : 402-436-4663
- Listing Agent:
- Meranda Wente : 402-802-4775
- MLS ID:
- 22627940
- General: Horse PermittedGas GrillOutbuildingShed(s)
- Other Structures: OutbuildingShed(s)PorchDeck
- Parking: Parking spaces: 3
- Roofing: Composition
- Windows: LL Daylight Windows
- General: Vinyl SidingTwoConcrete Perimeter
- Road/Access: Private Road
- Originating MLS: Great Plains Regional MLS
- School District: Lincoln Public Schools
- County: Lancaster
- Zoning: Lot 3Larsen Second AdditionLLCN0915305003000
- Fencing: FullOther
- Utilities: Electricity AvailablePropaneElectricity on Property
- Water: Well
- Sewer: Septic Tank
- Source: Great Plains Regional MLS
- Ownership: Fee Simple
This listing courtesy of Meranda Wente , HOME Real Estate
Monthly Payment
- Principal & Interest $
- Property Taxes $
- Home Insurance $
- VA Funding Fee $

 New - 3 days ago