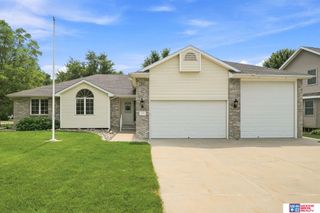
6015 Hidcote Drive, Lincoln, NE 68516
- 3 beds |
- 4 baths |
- 3,231 sqft
 Single-Family Home
  Built in 2016
  6,970sqft lot
 2 car garage
  $178/sqft
  Listed 8 days ago
Property Description
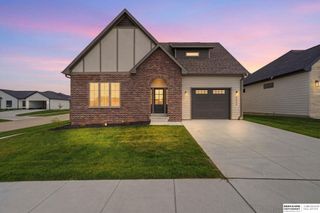
Village Gardens charmer packed with upgrades including Anderson windows, Thermatru doors, iron fence, front porch, covered deck, oversized garage with 18’ ceiling height & professional landscaping from Campbell’s nursery. This 3 bedroom home features 2 primary suites, both on the main level & featuring walk in closets, heated bathroom floors & brand new carpet + a 3rd roomy bedroom in the basement. This open concept bungalow with over 1,750 SF of finish above grade is adorned with hardwood floors, soft close cabinets, high quality window treatments, upgraded light fixtures & fans & is part of an HOA that takes care of lawn care, snow removal & provides space to spread out on the commons area. Meant for entertaining in the large open concept main floor kitchen/living/dining room or out on the covered patio or front porch. The immense basement provides multiple areas for recreation or relaxation. Just steps away from local shops, restaurants & breweries, this home is the total package!
- Listing Status:
- Active
- Data Last Updated:
- August 20, 2026 at 2:48PM
- Listing Office:
- HOME Real Estate : 402-436-4663
- Listing Agent:
- Kimberly Rempel : 402-202-3754
- MLS ID:
- 22622931
- General: Sprinkler SystemDrain Tile
- Style: Ranch
- Other Structures: PorchCovered Deck
- Parking: Parking spaces: 2
- Roofing: Composition
- Windows: LL Daylight Windows
- General: StoneCement SidingConcrete Perimeter
- Road/Access: Paved
- HOA Amenities: Snow RemovalCommon Area Maintenance500.0Annually
- Originating MLS: Great Plains Regional MLS
- School District: Lincoln Public Schools
- County: Lancaster
- Zoning: Lot 2Block 3Village Gardens 1st AdditionLincolnLancaster CountyNebraska1621129002000
- Fencing: Iron
- Utilities: Electricity AvailableNatural Gas AvailableWater AvailableSewer AvailableStorm SewerPhone AvailableFiber OpticCable AvailableElectricity on Property
- Water: Public
- Sewer: Public Sewer
- Source: Great Plains Regional MLS
- Ownership: Fee Simple
This listing courtesy of Kimberly Rempel , HOME Real Estate
Monthly Payment
- Principal & Interest $
- Property Taxes $
- Home Insurance $
- VA Funding Fee $


 New - 47 minutes ago