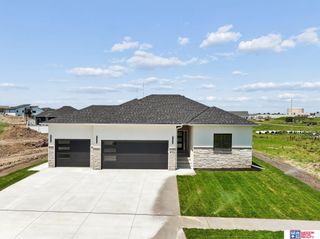
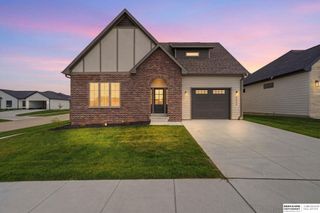
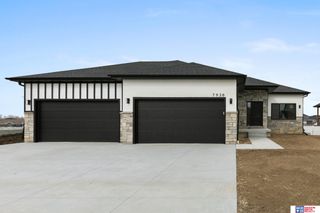
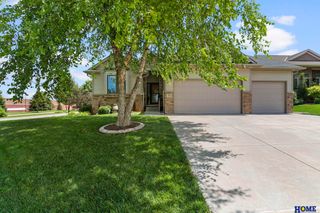
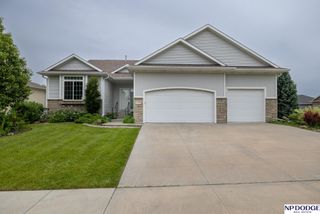
9920 S 73rd Street, Lincoln, NE 68516
- 4 beds |
- 3 baths |
- 2,945 sqft
 Single-Family Home
  Built in 2019
  9,148sqft lot
 4 car garage
  $177/sqft
  Listed 55 minutes ago
Property Description
This beautiful, energy-efficient home combines quality upgrades, thoughtful functionality, and comfortable living throughout. Real hardwood floors span the main level, complemented by abundant natural light and Hunter Douglas window coverings. The open-concept living, dining, and kitchen areas are perfect for everyday living and entertaining. The kitchen features a walk-in pantry plus an additional pantry for exceptional storage. Enjoy the covered patio overlooking a fully fenced backyard with underground sprinklers, an added irrigation zone for the raised garden bed, a lawn shed and finished storage shed. Additional highlights include a main-floor laundry room with built-in cabinetry, generous utility room storage, washer and dryer included, water softener, the appliances include two refrigerators, two microwaves, dishwasher, & a stove. The garage features are a mini-split heating and cooling system and a utility sink. Conveniently located near a pocket park and LPS schools.
- Listing Status:
- Active
- Data Last Updated:
- August 20, 2026 at 2:48PM
- Listing Office:
- Nebraska Realty : 402-413-8000
- Listing Agent:
- Kim Hemmer : 402-601-0535
- MLS ID:
- 22623850
- General: Sprinkler SystemShed(s)
- Style: Ranch
- Other Structures: Shed(s)Covered PatioPatio
- Parking: Parking spaces: 4
- Roofing: Composition
- Windows: Bay Window(s)
- General: StoneVinyl SidingConcrete Perimeter
- HOA Amenities: Common Area MaintenancePlayground200.0Annually
- Originating MLS: Great Plains Regional MLS
- School District: Lincoln Public Schools
- County: Lancaster
- Zoning: GRANDVIEW ESTATES 9TH ADDITIONBLOCK 4Lot 11627359001000
- Fencing: WoodVinyl
- Utilities: Cable AvailableElectricity AvailableWater AvailableSewer AvailableElectricity on Property
- Water: Public
- Sewer: Public Sewer
- Source: Great Plains Regional MLS
- Ownership: Fee Simple
This listing courtesy of Kim Hemmer , Nebraska Realty
Monthly Payment
- Principal & Interest $
- Property Taxes $
- Home Insurance $
- VA Funding Fee $

 New - 23 hours ago