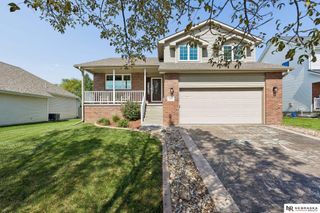
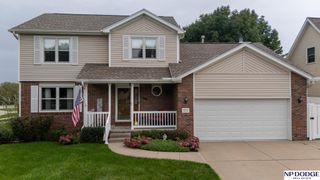
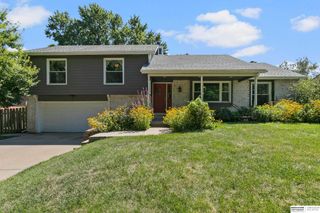
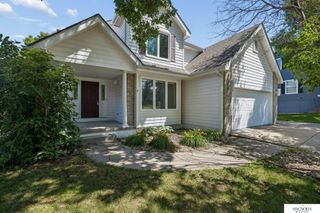
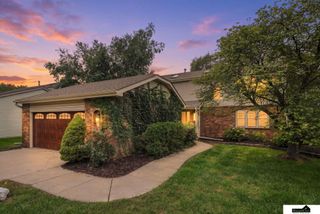
6111 Tennyson Circle, Lincoln, NE 68516
- 4 beds |
- 4 baths |
- 2,430 sqft
 Single-Family Home
  Built in 1985
  0.27acre lot
 2 car garage
  $175/sqft
  Listed 9 days ago
Property Description
Welcome to this beautiful gem on a quiet cul-de-sac in the popular Southern Hills neighborhood. This 4+ bedroom, 4 bath home offers open concept living with a functional layout, and high-end finishes! Step inside a bright vaulted living room that flows naturally into the formal dining area. The kitchen features granite countertops, stainless steel appliances, and a breakfast bar for two. Just off the kitchen, informal dining opens to an oversized partially covered deck, creating an excellent space for outdoor entertaining. Upstairs, you'll find a full bathroom and 3 generously sized bedrooms, including a primary suite with an ensuite bathroom. The sunken living room has soaring ceilings, tall windows, and a cozy gas fireplace. A convenient half bath, laundry area, and a additional bedroom/office complete the main living areas. The finished basement provides a large rec room, a ¾ bathroom, and a secret room hidden behind a bookcase! Enjoy the fully fenced yard and automatic sprinklers!
- Listing Status:
- Active
- Data Last Updated:
- October 5, 2026 at 1:48AM
- Listing Office:
- homecoin.com : 888-400-2513
- Listing Agent:
- Jonathan Minerick : 888-400-2513
- MLS ID:
- 22627786
- General: Sprinkler System
- Style: Traditional
- Other Structures: Covered DeckDeckPatio
- Parking: Parking spaces: 2
- Roofing: Composition
- Windows: Window CoveringSkylight(s)
- General: Vinyl SidingBrick/OtherMulti-LevelConcrete Perimeter
- HOA Amenities: Common Area Maintenance35.0Annually
- Originating MLS: Great Plains Regional MLS
- School District: Lincoln Public Schools
- County: Lancaster
- Zoning: Sevenoaks 1st additionblock 9lot 111618111011000
- Fencing: Wood
- Utilities: Electricity AvailableNatural Gas AvailableWater AvailableSewer AvailableFiber OpticElectricity on Property
- Water: Public
- Sewer: Public Sewer
- Source: Great Plains Regional MLS
- Ownership: Fee Simple
This listing courtesy of Jonathan Minerick , homecoin.com
Monthly Payment
- Principal & Interest $
- Property Taxes $
- Home Insurance $
- VA Funding Fee $

 New - 2 days ago