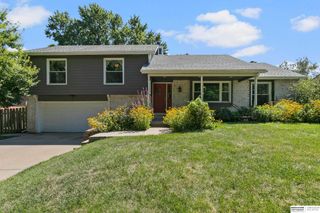
623 Lyncrest Drive, Lincoln, NE 68510
- 4 beds |
- 2 baths |
- 2,442 sqft
 Single-Family Home
  Built in 1954
  9,409sqft lot
 —— car garage
  $147/sqft
  Listed 12 days ago
Property Description
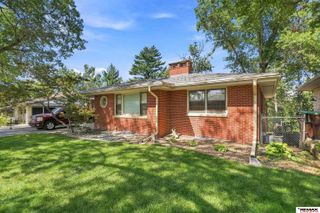
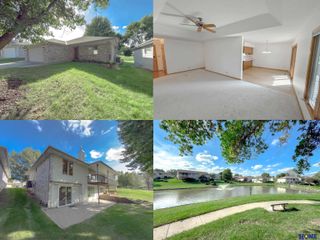
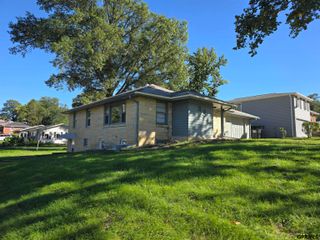
Welcome to this Eastridge area one-story home with four bedrooms and two bathrooms. The one stall garage was converted to a living room with a wood burning fireplace moons ago while adding more finished square feet to your living space. There is a remodeled kitchen with smooth epoxy countertops including a breakfast bar next to the eight top table dining area. The rest of the first floor with a family room and three bedrooms has wood flooring and ceiling fans. The full bathroom has been updated and has a tiled floor. Stepping down to the finished basement you will find a recreation room, office space, storage space, and the primary bedroom with an added primary bathroom. Outside the retaining wall near the north property line was recently reconstructed, the deck was just completed, and patio is larger than most. You must love the central location with shopping, schools, and parks just down the street. Visit this wonderful home and
- Listing Status:
- Active
- Date Added:
- September 25, 2026
- Data Last Updated:
- October 5, 2026 at 6:48AM
- Listing Office:
- SimpliCity Real Estate : 402-261-3366
- Listing Agent:
- John Hejl : 402-730-8484
- MLS ID:
- 22627313
- Style: Ranch
- Other Structures: PorchDeck
- Parking: Parking spaces: 0
- Roofing: Composition
- Windows: Window Covering
- General: Vinyl SidingBrick/OtherBlock
- Originating MLS: Great Plains Regional MLS
- School District: Lincoln Public Schools
- County: Lancaster
- Zoning: Eastridge AdditionBlock 3Lot 101728121016000
- Fencing: None
- Utilities: Electricity AvailableNatural Gas AvailableWater AvailableSewer AvailablePhone AvailableCable AvailableElectricity on Property
- Water: Public
- Sewer: Public Sewer
- Source: Great Plains Regional MLS
- Ownership: Fee Simple
This listing courtesy of John Hejl , SimpliCity Real Estate
Monthly Payment
- Principal & Interest $
- Property Taxes $
- Home Insurance $
- VA Funding Fee $

 New - 1 day ago