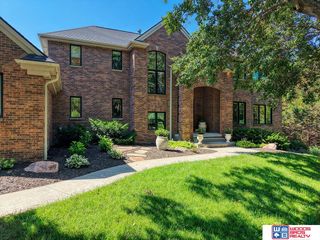
720 N 100th Street, Lincoln, NE 68527
- 6 beds |
- 4 baths |
- 4,368 sqft
 Single-Family Home
  Built in 2018
  0.26acre lot
 4 car garage
  $272/sqft
  Listed 19 days ago
Property Description
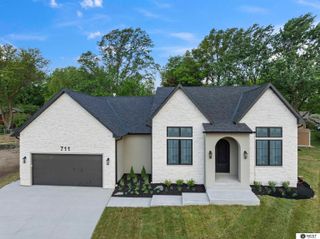
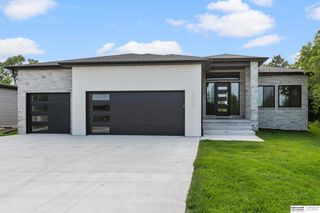
Experience luxury lakefront living in this stunning walkout ranch. Inside, you'll find soaring 11-ft ceilings, panoramic lake views, rich hickory floors, and a striking tiled fireplace. The gourmet kitchen features an induction cooktop, granite countertops, oversized island, and walk-in pantry. The primary suite offers a spa-like retreat with a freestanding soaking tub, tiled walk-in shower, and large walk-in closet. With 6 bedrooms and quartz countertops throughout the baths, there's room for everyone. The walkout lower level includes a spacious family room, wet bar, and second tiled fireplace—ideal for entertaining. Enjoy breathtaking lake views from the covered composite deck. Outside, extensive landscaping, buffalo grass shoreline, Tiger composite dock, iron fencing, and an invisible front-yard fence create a private oasis. The oversized 4-stall garage provides plenty of space for vehicles, lake toys, and storage. Schedule your private showing today!
- Listing Status:
- Active
- Data Last Updated:
- July 29, 2026 at 3:47PM
- Listing Office:
- HOME Real Estate : 402-436-4663
- Listing Agent:
- Meranda Wente : 402-802-4775
- MLS ID:
- 22619457
- General: Sprinkler SystemDrain TileLake Use
- Style: Ranch
- Other Structures: PorchCovered DeckDeckCovered PatioPatio
- Parking: AttachedGarage Door OpenerParking spaces: 4
- Roofing: Composition
- Windows: LL Daylight Windows
- General: StoneMasoniteConcrete Perimeter
- Road/Access: Paved
- HOA Amenities: LakeCommon Area Maintenance726.0Annually
- Originating MLS: Great Plains Regional MLS
- School District: Lincoln Public Schools
- County: Lancaster
- Zoning: Lot 5Block 2Waterford Estates AdditionLLCN1723207005000
- Fencing: FullOtherIron
- Water: Public
- Sewer: Public Sewer
- Source: Great Plains Regional MLS
- Ownership: Fee Simple
This listing courtesy of Meranda Wente , HOME Real Estate
Monthly Payment
- Principal & Interest $
- Property Taxes $
- Home Insurance $
- VA Funding Fee $

 New - 1 day ago