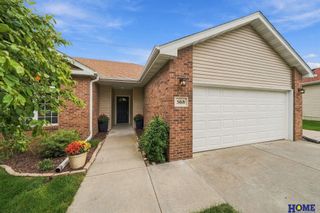
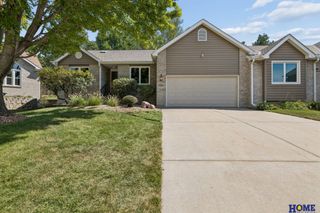
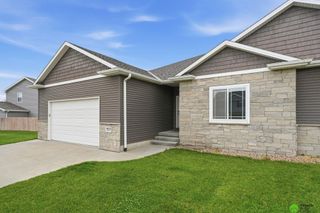
7521 Greycliff Drive, Lincoln, NE 68516
- 3 beds |
- 3 baths |
- 2,790 sqft
 Town Home
  Built in 2009
  5,227sqft lot
 2 car garage
  $152/sqft
  Listed 6 days ago
Property Description
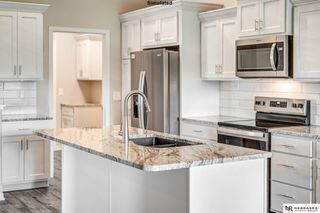
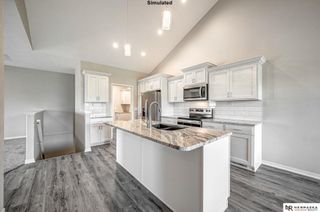
Townhome living, with features you might not expect! This 3+1-bedroom, 3-bath home offers a functional layout with details and outdoor space that help set it apart. Plantation shutters, sun tubes and transom windows elevate the space, while the expansive primary suite with a large walk-in shower, and living room both open directly to the covered deck. Even better, the backyard is fully fenced – a rare find in a townhome! Main floor laundry makes everyday living easy. Downstairs, the finished basement adds a large 3rd bedroom, full bath, spacious rec room, ample storage, and a bonus room that could easily function as a craft room, home gym, or whatever fits your needs. And the location is hard to beat: walk to the neighborhood park or head over to nearby Village Gardens for coffee, restaurants, and locally owned businesses. A great option for buyers looking for the convenience of townhome living without giving up space, outdoor living, or a walkable neighborhood.
- Listing Status:
- Active
- Data Last Updated:
- October 5, 2026 at 2:45AM
- Listing Office:
- Woods Bros Realty : 402-434-3500
- Listing Agent:
- Amy Fries : 402-540-4988
- MLS ID:
- 22627988
- General: Sprinkler System
- Style: Ranch
- Other Structures: PorchCovered DeckDeck
- Parking: Parking spaces: 2
- Roofing: Composition
- Windows: Skylight(s)
- General: Vinyl SidingBrick/OtherConcrete Perimeter
- HOA Amenities: Common Area MaintenancePlayground100.0Annually
- Originating MLS: Great Plains Regional MLS
- School District: Lincoln Public Schools
- County: Lancaster
- Zoning: THOMPSON CREEK ADDITIONBLOCK 2LOT 71621102007000
- Fencing: Full
- Utilities: Electricity AvailableElectricity on Property
- Water: Public
- Sewer: Public Sewer
- Source: Great Plains Regional MLS
- Ownership: Fee Simple
This listing courtesy of Amy Fries , Woods Bros Realty
Monthly Payment
- Principal & Interest $
- Property Taxes $
- Home Insurance $
- VA Funding Fee $

 New - 1 day ago