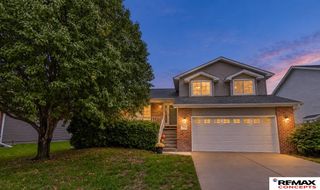
7641 Kallum Drive, Lincoln, NE 68516
- 3 beds |
- 2 baths |
- 1,664 sqft
 Single-Family Home
 Built in 2023
 7,405sqft lot
 3 car garage
 $279/sqft
 Listed 5 days ago
Property Description
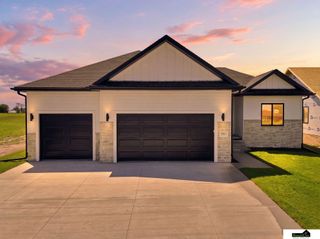
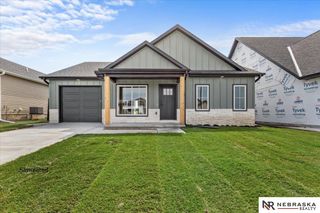
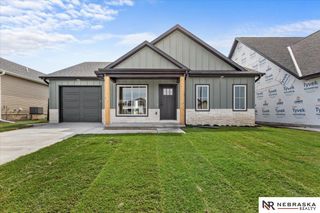
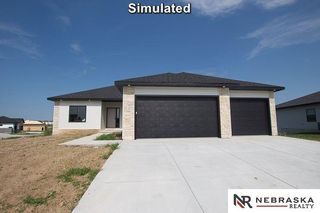
Why wait for new construction when the extras are already done? Built in 2023 by Stonybrook Homes, this home includes landscaping and a fully fenced yard! The open layout features abundant natural light, a split bedroom floor plan, large kitchen island and a floor-to-ceiling stone gas fireplace. The main floor primary suite offers double sinks and a spacious tiled walk-in shower with a built-in bench. Get a head start on finishing the basement with framing and insulation already complete and a shower surround provided for future installation. Extend your living space outdoors with an 11'x14' covered deck and 7'x12' patio, offering plenty of room for outdoor dining, entertaining or simply unwinding at the end of the day. An oversized 3-stall garage features an extra-deep bay for added storage. This all-electric home, excluding the gas fireplace, features an energy-efficient heat pump for heating and cooling. Schedule your private showing today!
- Listing Status:
- Active
- Data Last Updated:
- November 19, 2026 at 6:45AM
- Listing Office:
- REMAX Concepts : 402-441-4120
- Listing Agent:
- Laura Rhinehart : 402-310-0185
- MLS ID:
- 22632370
- General: Sprinkler SystemDrain Tile
- Style: Ranch
- Other Structures: PorchCovered DeckDeckPatio
- Parking: Parking spaces: 3
- Roofing: Composition
- General: StoneVinyl SidingConcrete Perimeter
- HOA Amenities: Common Area Maintenance60.0Annually
- Originating MLS: Great Plains Regional MLS
- School District: Lincoln Public Schools
- County: Lancaster
- Zoning: THE WOODLANDS AT YANKEE HILL 35TH ADDITIONBLOCK 7Lot 11627426001000
- Fencing: FullIron
- Utilities: Electricity AvailableNatural Gas AvailableWater AvailableSewer AvailableElectricity on Property
- Water: Public
- Sewer: Public Sewer
- Source: Great Plains Regional MLS
- Ownership: Fee Simple
This listing courtesy of Laura Rhinehart , REMAX Concepts
Monthly Payment
- Principal & Interest $
- Property Taxes $
- Home Insurance $
- VA Funding Fee $