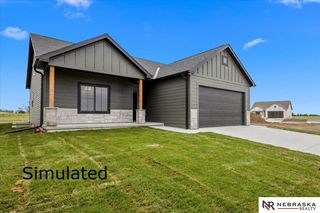
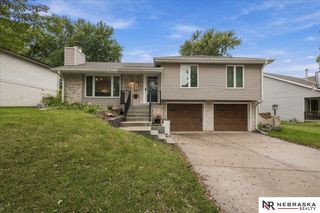
9620 S 87th Street, Lincoln, NE 68526
- 3 beds |
- 3 baths |
- 1,804 sqft
 Single-Family Home
  Built in 2026
  6,098sqft lot
 2 car garage
  $211/sqft
  Listed 26 days ago
Property Description
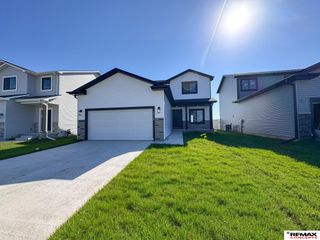
Model home located at 9640 S 87th St. The Grove floorplan is a MUST-SEE! This new construction home combines today's modern living style with a price that is unmatched. The main level features an open concept living quarters with regards to the living room, dining and kitchen areas. You will also find the primary suite, laundry area, 2nd bedroom and 2nd bathroom on the main level. As you step onto the covered patio area, you will notice the extreme privacy this patio offers. In the finished basement, the 3rd bedroom, 3rd bathroom with walk-in closet, family room and abundant storage. The 2-stall garage is designed in a way that offers multiple uses and is a great touch to the modern home. Call to schedule your private tour!
- Listing Status:
- Active
- Data Last Updated:
- October 5, 2026 at 12:45AM
- Listing Office:
- Nebraska Realty : 402-413-8000
- Listing Agent:
- Keith Hamm : 402-217-6250
- MLS ID:
- 22625835
- General: Sprinkler SystemOtherDrain Tile
- Style: Ranch
- Other Structures: PorchCovered Patio
- Parking: Parking spaces: 2
- General: Concrete Perimeter
- HOA Amenities: Common Area MaintenanceTrash600.0Annually
- Originating MLS: Great Plains Regional MLS
- School District: Lincoln Public Schools
- County: Lancaster
- Zoning: ROKEBY RIDGE 2ND ADDITIONBLOCK 3Lot 71626328007000
- Fencing: None
- Water: Public
- Sewer: Public Sewer
- Source: Great Plains Regional MLS
- Ownership: Fee Simple
This listing courtesy of Keith Hamm , Nebraska Realty
Monthly Payment
- Principal & Interest $
- Property Taxes $
- Home Insurance $
- VA Funding Fee $