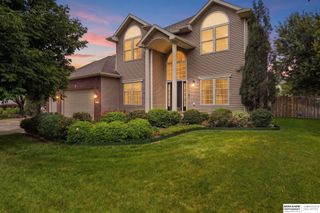
7910 Red Oak Road, Lincoln, NE 68516
- 5 beds |
- 4 baths |
- 2,825 sqft
 Single-Family Home
  Built in 1999
  8,276sqft lot
 3 car garage
  $164/sqft
  Listed 10 days ago
Property Description
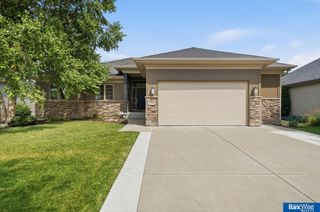
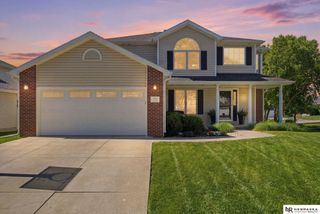
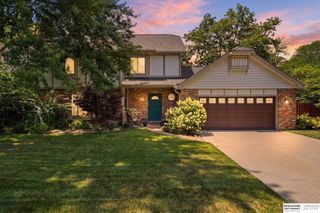
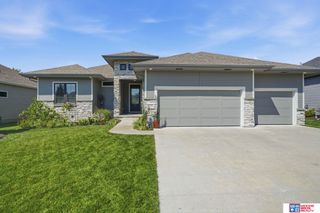
Exceptional space and functionality define this two-story home offering five bedrooms, four bathrooms, and more than 2,800 finished square feet. The thoughtfully designed floor plan features brand-new luxury vinyl plank flooring throughout the main level and second floor, creating a fresh, cohesive look. Designed to accommodate both everyday living and entertaining, the home offers formal and informal dining areas, spacious living rooms on both the main level and walkout basement, and plenty of room to gather or spread out. Upstairs, you'll find four generously sized bedrooms, including a spacious primary suite complete with a private ensuite bath. The walkout lower level provides additional living space with access to the fully fenced backyard, where a deck and patio create the perfect setting for outdoor entertaining or quiet evenings at home.Ideally situated in the desirable Edenton North neighborhood, this home is conveniently located near parks, shopping, and dining! Tour today!
- Listing Status:
- Active
- Data Last Updated:
- July 28, 2026 at 7:45PM
- Listing Office:
- Coldwell Banker NHS R E : 402-489-9071
- Listing Agent:
- Ashley Oborny : 402-649-1690
- MLS ID:
- 22620522
- General: Sprinkler System
- Other Structures: Deck
- Parking: AttachedParking spaces: 3
- General: TwoConcrete Perimeter
- Originating MLS: Great Plains Regional MLS
- School District: Lincoln Public Schools
- County: Lancaster
- Zoning: BARRINGTON PARK SECOND ADDITIONBLOCK 1LOT 21610425002000
- Fencing: Privacy
- Water: Public
- Sewer: Public Sewer
- Source: Great Plains Regional MLS
- Ownership: Fee Simple
This listing courtesy of Ashley Oborny , Coldwell Banker NHS R E
Monthly Payment
- Principal & Interest $
- Property Taxes $
- Home Insurance $
- VA Funding Fee $

 New - 2 days ago