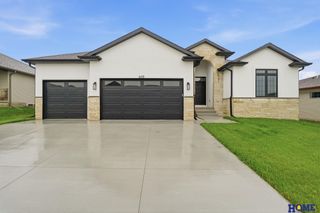
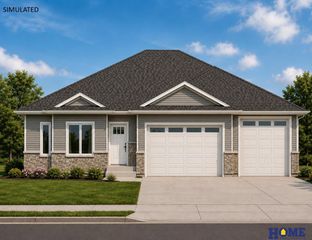
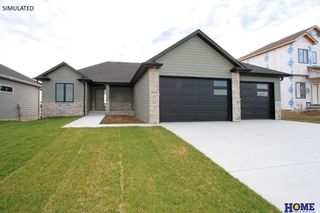
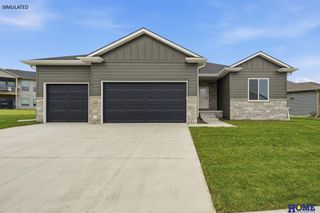
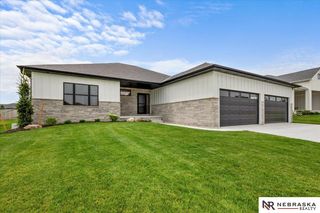
901 N 105th Street, Lincoln, NE 68527
- 4 beds |
- 3 baths |
- 3,384 sqft
 Single-Family Home
  Built in 2022
  9,148sqft lot
 3 car garage
  $202/sqft
  Listed 21 days ago
Property Description
Experience elevated living in this beautifully crafted 4-bedroom ranch by Tomasek Homes, in east Lincoln. Thoughtfully designed with over 3,300 finished sq ft, this walkout ranch style home showcases exceptional quality and designer-selected details throughout. The open-concept main level features a dramatic floor-to-ceiling tiled fireplace, spacious great room & expansive island kitchen and dining area, all perfectly positioned to capture scenic water views beyond the covered deck. The primary suite offers a ¾ bath, generous walk-in closet, and direct access to the laundry room. A second bedroom (or office) full bath, & drop zone completes the main floor. The walkout lower level offers two additional bedrooms, a full bath, dedicated exercise room, and a spacious family room with wet bar opening to a covered patio and fully fenced backyard. The oversized 3.5-stall garage boasts epoxy floors and abundant storage. Don't miss this exceptional opportunity to own a truly move-in-ready home
- Listing Status:
- Active
- Data Last Updated:
- August 20, 2026 at 2:48PM
- Listing Office:
- HOME Real Estate : 402-436-4663
- Listing Agent:
- Tiffany Heier : 402-304-4836
- MLS ID:
- 22621654
- General: Sprinkler SystemLightingDrain Tile
- Style: Ranch
- Other Structures: PorchCovered DeckCovered Patio
- Parking: Parking spaces: 3
- Roofing: Composition
- Windows: Window CoveringEgress Window
- General: StoneCement SidingConcrete Perimeter
- Road/Access: Paved
- HOA Amenities: Common Area Maintenance85.0Annually
- Originating MLS: Great Plains Regional MLS
- School District: Lincoln Public Schools
- County: Lancaster
- Zoning: Lot 9Block 1Dominion at Steven's Creek 3rd AdditionLLCN1724208009000
- Fencing: FullPrivacy
- Utilities: Cable AvailableElectricity AvailableNatural Gas AvailableWater AvailableSewer AvailableFiber OpticElectricity on Property
- Water: Public
- Sewer: Public Sewer
- Source: Great Plains Regional MLS
- Ownership: Fee Simple
This listing courtesy of Tiffany Heier , HOME Real Estate
Monthly Payment
- Principal & Interest $
- Property Taxes $
- Home Insurance $
- VA Funding Fee $

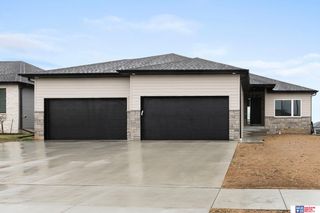
 New - 1 day ago