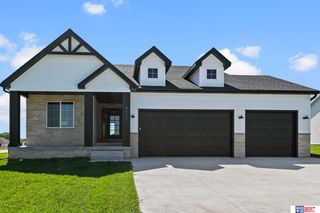
9101 Castle Pine Drive, Lincoln, NE 68516
- 5 beds |
- 3 baths |
- 3,175 sqft
 Single-Family Home
 Built in 2026
 9,148sqft lot
 3 car garage
 $161/sqft
 Listed 9 days ago
Property Description
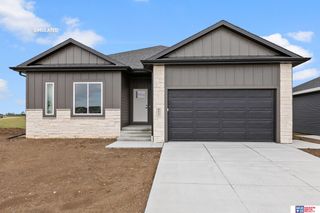
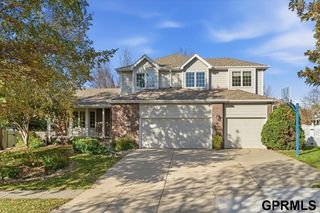
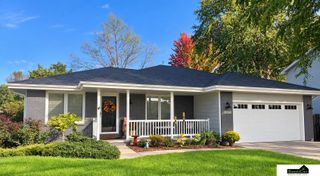
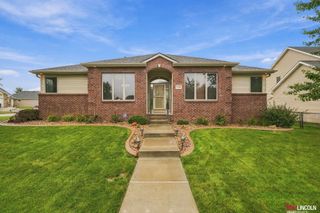
Newly designed ranch by JD Builders Inc. features more than 3,100 finished sq.ft. with 5 bedrooms, 3 bathrooms and 3 stall garage. Space on main level is efficiently maximized by open kitchen/living/dining concept and vaulted ceilings in great room. The kitchen boasts center island with breakfast bar, granite counter tops with tile backsplash, birch cabinets with crown molding, stainless steel appliances and pantry. Master suite offers coffered ceiling, double sink vanity, tub-shower and walk-in closet. Laundry room is conveniently located on the main level. Spacious finished basement has rec room, two additional bedrooms, full bathroom and room for storage. Other features included 16 x 12 patio, full Sod, UGS, sump pump and garage door opener. The house is located in popular Wilderness Hills Subdivision.
- Listing Status:
- Active
- Data Last Updated:
- November 19, 2026 at 1:48AM
- Listing Office:
- Woods Bros Realty : 402-434-3500
- Listing Agent:
- Vladimir Oulianov : 402-890-0535
- MLS ID:
- 22632005
- General: Drain Tile
- Style: RanchTraditional
- Other Structures: Patio
- Parking: Parking spaces: 3
- Roofing: Composition
- General: StoneVinyl SidingConcrete Perimeter
- HOA Amenities: Common Area Maintenance100.0Annually
- Originating MLS: Great Plains Regional MLS
- School District: Lincoln Public Schools
- County: Lancaster
- Zoning: Wilderness Hills 12th AdditionBlock 1Lot 71630212007000
- Fencing: None
- Utilities: Electricity AvailableNatural Gas AvailableWater AvailableSewer AvailableElectricity on Property
- Water: Public
- Sewer: Public Sewer
- Source: Great Plains Regional MLS
- Ownership: Fee Simple
This listing courtesy of Vladimir Oulianov , Woods Bros Realty
Monthly Payment
- Principal & Interest $
- Property Taxes $
- Home Insurance $
- VA Funding Fee $

 New - 3 hours ago