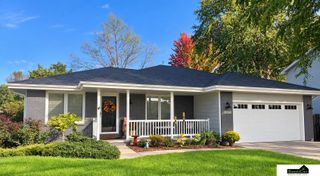
9121 S 32nd Street, Lincoln, NE 68516
- 5 beds |
- 4 baths |
- 3,609 sqft
 Single-Family Home
 Built in 2017
 0.28acre lot
 3 car garage
 $158/sqft
 Listed 19 days ago
Property Description
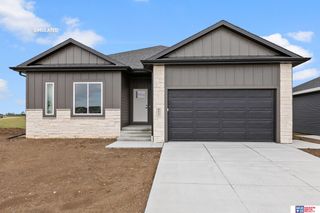
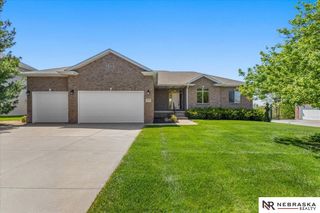
Beautiful 5-bedroom, 4-bath home featuring hardwood floors, coffered ceilings, granite countertops, and a stunning stone gas fireplace. The spacious main level offers 3 bedrooms and 3 bathrooms, including a primary suite with a large walk-in closet, convenient laundry room access, and a custom-tiled walk-in shower. The finished basement features tall ceilings, a large family room with a shiplap media wall, mounted TVs, and an electric fireplace. A wet bar with full-size refrigerator makes this space perfect for entertaining. Two additional bedrooms, including one with a walk-in closet, and a generously sized storage room with shelving complete the lower level. Enjoy the fenced backyard with wrought-iron-style fencing and a covered patio. Additional features include Pella windows, a 2020 roof, epoxy garage floors, and a water softener. Plenty of space, quality finishes, and a functional layout throughout! Some photos have been virtually staged to illustrate the property's potential.
- Listing Status:
- Active
- Data Last Updated:
- November 19, 2026 at 3:46AM
- Listing Office:
- SimpliCity Real Estate : 402-261-3366
- Listing Agent:
- Brandon Roseberry : 402-318-9879
- MLS ID:
- 22631202
- Style: Ranch
- Other Structures: Covered Patio
- Parking: Parking spaces: 3
- Roofing: Composition
- General: Concrete Perimeter
- HOA Amenities: 150.0Annually
- Originating MLS: Great Plains Regional MLS
- School District: Lincoln Public Schools
- County: Lancaster
- Zoning: WILDERNESS HILLS 7TH ADDITIONBLOCK 3Lot 131630127013000
- Fencing: FullIron
- Water: Public
- Sewer: Public Sewer
- Source: Great Plains Regional MLS
- Ownership: Fee Simple
This listing courtesy of Brandon Roseberry , SimpliCity Real Estate
Monthly Payment
- Principal & Interest $
- Property Taxes $
- Home Insurance $
- VA Funding Fee $

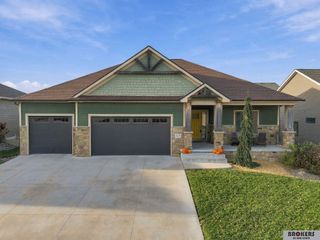
 New - 5 hours ago