$516,500
924 W Santa Clara Street, Lincoln, NE 68523
- 3 beds |
- 2 baths |
- 1,661 sqft
 Single-Family Home
  Built in 2026
  7,797sqft lot
 3 car garage
  $311/sqft
  Listed 19 days ago
Property Description
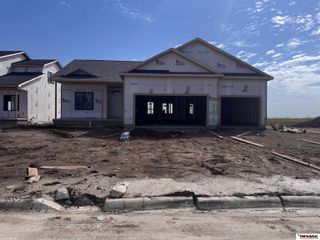
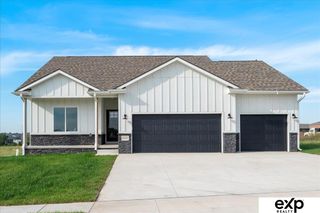
Fantastic 1,661 sq ft ranch in Southwest Village Heights. Split bedroom layout. 3 bedrooms and 2 baths. 3 stall garage. 11 ft coffered ceiling in the great room. D/V fireplace. Main floor laundry room with access to the primary closet. Mud room with drop zone and coat closet off the garage. Private primary suite with 3/4 bath and spacious walk-in closet. Center island and corner walk-in pantry in the kitchen. Covered patio. Full sod and underground sprinklers. Basement is currently unfinished but builder will finish upon buyers' request. Egress window and rough-in plumbing in place.
- Listing Status:
- Active
- Data Last Updated:
- October 4, 2026 at 11:47PM
- Listing Office:
- REMAX Concepts : 402-441-4120
- Listing Agent:
- Michelle Benes : 402-432-7125
- MLS ID:
- 22626664
- General: Sprinkler SystemDrain Tile
- Style: RanchTraditional
- Other Structures: PorchCovered Patio
- Parking: Parking spaces: 3
- Roofing: Composition
- General: StoneVinyl SidingConcrete Perimeter
- Road/Access: Paved
- HOA Amenities: Common Area MaintenanceTrash400.0Annually
- Originating MLS: Great Plains Regional MLS
- School District: Lincoln Public Schools
- County: Lancaster
- Zoning: Southwest Village Heights 10th AdditionBlock 3Lot 10LLCN0915138010000
- Fencing: None
- Water: Public
- Sewer: Public Sewer
- Source: Great Plains Regional MLS
- Ownership: Fee Simple
This listing courtesy of Michelle Benes , REMAX Concepts
Monthly Payment
$Est. Payment
- Principal & Interest $
- Property Taxes $
- Home Insurance $
- VA Funding Fee $

 New - 3 days ago