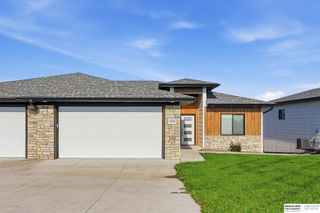
1143 Sand Hill Road, Louisville, NE 68037
- 3 beds |
- 3 baths |
- 2,365 sqft
 Town Home
  Built in 2024
  7,405sqft lot
 2 car garage
  $152/sqft
  Listed 1 month ago
Property Description
Like new and move-in ready, this ranch-style townhome offers the perfect blend of modern finishes, functional design, and small-town living. The open kitchen, dining, and living space features tall ceilings, a tile backsplash, stainless steel appliances, and a warm, contemporary feel that's equally suited for everyday living or entertaining. With 3 bedrooms, 3 full baths, main floor laundry plus additional hookups in the walkout basement, there's flexibility for a variety of lifestyles. Enjoy outdoor living from the covered deck overlooking the backyard or the covered patio below. The attached 2-car garage provides additional convenience. Located in Louisville, you'll appreciate a quieter pace of life while remaining within an easy commute to Omaha, Lincoln, Ashland, Plattsmouth, and Nebraska City. Come see why so many are discovering this growing community.
- Listing Status:
- Active
- Data Last Updated:
- August 10, 2026 at 10:45PM
- Listing Office:
- Woods Bros Realty : 402-434-3500
- Listing Agent:
- Matt Hardesty : 402-419-9655
- MLS ID:
- 22618921
- General: Sprinkler System
- Style: RanchTraditional
- Other Structures: PorchCovered DeckCovered Patio
- Parking: AttachedGarage Door OpenerParking spaces: 2
- Roofing: Composition
- General: StoneWood SidingCement SidingConcrete Perimeter
- HOA Amenities: Maintenance GroundsSnow RemovalCommon Area Maintenance116.67Monthly
- Originating MLS: Great Plains Regional MLS
- School District: Louisville
- County: Cass
- Zoning: LOUISVILLE - SAND HILL RD SUBDIV LOT 14130398227
- Fencing: None
- Utilities: Cable AvailableElectricity AvailableWater AvailableSewer AvailablePhone AvailableFiber OpticElectricity on Property
- Water: Public
- Sewer: Public Sewer
- Source: Great Plains Regional MLS
- Ownership: Fee Simple
This listing courtesy of Matt Hardesty , Woods Bros Realty
Monthly Payment
- Principal & Interest $
- Property Taxes $
- Home Insurance $
- VA Funding Fee $