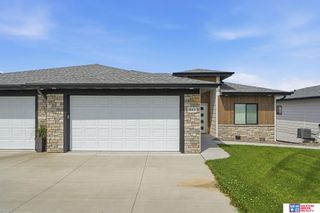
1169 Sandhill Road, Louisville, NE 68037
- 3 beds |
- 3 baths |
- 2,365 sqft
 Town Home
  Built in 2022
  7,405sqft lot
 2 car garage
  $152/sqft
  Listed 1 month ago
Property Description
Super clean, 4-year-old zero-entry townhome offering 3 bedrooms, 3 bathrooms, and a 2-car attached garage. The open-concept floor plan features a vaulted ceiling in the living room and a spacious kitchen with granite countertops, tile backsplash, large center island, soft-close cabinetry, and stainless steel appliances. The primary suite includes dual sinks, a walk-in shower, and a large walk-in closet with direct access to the laundry room. The finished lower level offers a generous family room, third bedroom with a walk-in closet, and a ¾ bathroom, providing excellent additional living space. Enjoy the covered deck overlooking the backyard. HOA covers lawn care and snow removal for low-maintenance living. Property features a sprinkler system.
- Listing Status:
- Active
- Data Last Updated:
- August 10, 2026 at 9:45PM
- Listing Office:
- BHHS Ambassador Real Estate : 402-493-4663
- Listing Agent:
- Mark Allgood : 402-490-7326
- MLS ID:
- 22619267
- General: Sprinkler SystemZero Step Entry
- Style: Ranch
- Other Structures: PorchCovered DeckPatio
- Parking: AttachedGarage Door OpenerParking spaces: 2
- Roofing: Composition
- Windows: Window Covering
- General: StoneMasoniteConcrete Perimeter
- HOA Amenities: Maintenance GroundsSnow Removal1400.0Annually
- Originating MLS: Great Plains Regional MLS
- School District: Louisville
- County: Cass
- Zoning: Sand Hill RD Subdiv Lot 16130398229
- Fencing: None
- Utilities: Cable AvailableElectricity AvailableWater AvailableSewer AvailableFiber OpticElectricity on Property
- Water: Public
- Sewer: Public Sewer
- Source: Great Plains Regional MLS
- Ownership: Fee Simple
This listing courtesy of Mark Allgood , BHHS Ambassador Real Estate
Monthly Payment
- Principal & Interest $
- Property Taxes $
- Home Insurance $
- VA Funding Fee $