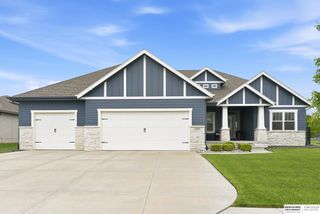
10212 S 191st Street, Omaha, NE 68136
- 4 beds |
- 3 baths |
- 2,749 sqft
 Single-Family Home
  Built in 2026
  10,716sqft lot
 3 car garage
  $213/sqft
  Listed 3 days ago
Property Description
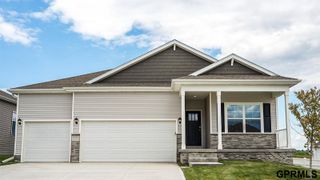
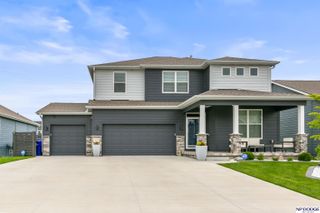
Beautiful new construction. Discover the beautifully designed ARTISAN by Pine Crest Homes in Aspen Creek North! The Artisan features a stunning gourmet kitchen with a walk-through pantry, oversized island, quartz counters, and a premium appliance package. Enjoy the spacious dinette with tons of natural light, a large drop zone with pocket office, and a 2-story entry leading to a 2nd-floor loft. The primary executive suite wows with a huge walk-in closet, gorgeous, tiled walk-in shower and beautiful soaker tub, perfect for relaxing after those long days. Natural light floods the home through expansive windows. A flexible main floor space can transform into a playroom, yoga studio, or home office. Upstairs, the loft provides extra living space, and the laundry is conveniently near the bedrooms. Pine Crest delivers a home that fits your style and needs where functionality is key. AMA Photos of an Artisan model. Finishes and features may vary.
- Listing Status:
- Active
- Data Last Updated:
- May 25, 2026 at 7:45AM
- Listing Office:
- Better Homes and Gardens R.E. : 402-932-5989
- Listing Agent:
- Darla Bengtson : 402-676-2842
- MLS ID:
- 22614088
- General: Sprinkler System
- Other Structures: PorchPatio
- Parking: AttachedParking spaces: 3
- General: TwoConcrete Perimeter
- HOA Amenities: 275.0Annually
- Originating MLS: Great Plains Regional MLS
- School District: Gretna
- County: Sarpy
- Zoning: Lot 246 Aspen Creek North011610628
- Fencing: None
- Water: Public
- Sewer: Public Sewer
- Source: Great Plains Regional MLS
- Ownership: Fee Simple
This listing courtesy of Darla Bengtson , Better Homes and Gardens R.E.
Monthly Payment
- Principal & Interest $
- Property Taxes $
- Home Insurance $
- VA Funding Fee $

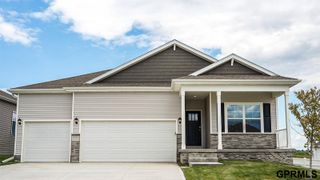
 New - 2 days ago