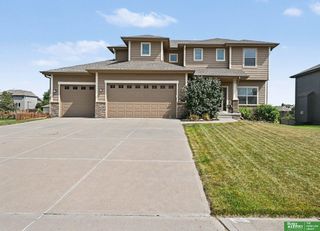
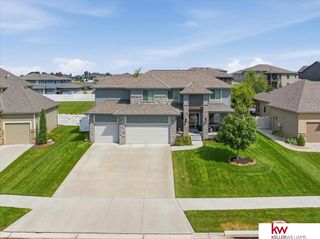
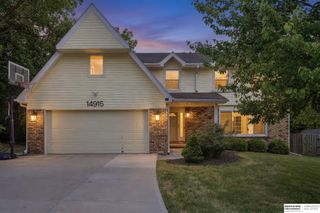
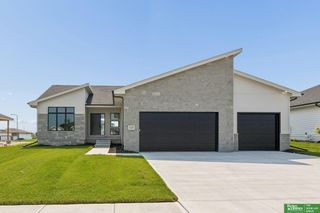
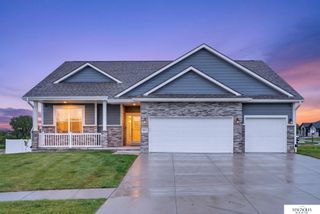
10519 Madison Street, Omaha, NE 68127
- 4 beds |
- 4 baths |
- 4,130 sqft
 Single-Family Home
  Built in 1988
  10,019sqft lot
 2 car garage
  $125/sqft
  Listed 1 month ago
Property Description
Absolutely gorgeous inside w/ over $200,000 in recent upgrades! Has New hardwood floors throughout the main level w/ formal Dining, Living & Family room & beautiful 2-sided brick fireplace between Family room & Kitchen! Completely remodeled gourmet style Kitchen has large dining area, lots of soft close cabinets & drawers, spacious quartz countertops, large serving island, farm style sink, beverage refrigerator and top of the line appliances w/ double oven & 6-burner gas stove top! Has 4-large BR's up, one has playroom w/ built-ins, 3- w/ walk-in closets and Primary bath has been gutted & remodeled! Lower level has 2nd Family room w/ wet-bar, large Rec-room, Bonus room , large storage room w/ built-ins & 1/2 bathroom! Also has Newer interior & exterior paint, New fixtures, hardware & panel doors, New baseboards, trim & crown moldings, large mudroom w/ sink, Newer furnace, A/C, water heater & roof, updated 32' composite deck w/ 2-staircases & an amazingly landscaped yard w/ sprinklers!
- Listing Status:
- Pending
- Date Added:
- July 17, 2026
- Data Last Updated:
- August 10, 2026 at 1:46PM
- Listing Office:
- NP Dodge RE Sales Inc 148Dodge : 402-333-5008
- Listing Agent:
- Scott Lawrence : 402-968-7268
- MLS ID:
- 22618450
- General: Wet BarCeiling Fan(s)Drain TileFormal Dining RoomPantry
- Master Bedroom: Wall/Wall CarpetingWindow CoveringCath./Vaulted CeilingWalk-In Closet(s)2nd Floor
- Master Bath: FullShowerDouble Sinks
- Kitchen: Wood FloorWindow CoveringBay/Bow WindowsFireplaceDining AreaPantry
- Appliances: OvenRefrigeratorDishwasherDisposalMicrowaveDouble OvenWine Refrigerator
- Dining: Wood FloorWindow CoveringDining Area
- Living Room: Wood FloorWindow CoveringBay/Bow Windows
- Family Room: Wood FloorWindow CoveringBay/Bow WindowsFireplace
- Basement: Daylight
- Flooring: CarpetConcreteWoodPorcelain Tile
- A/C: Central Air
- Heating: Natural GasForced Air
- Fireplace: KitchenFamily RoomGas LogFireplaceFireplaces: 1
- General: Sprinkler SystemDrain Tile
- Other Structures: PorchDeckPatio
- Parking: Built-InGarageOff StreetGarage Door OpenerParking spaces: 2
- Roofing: Composition
- Windows: Window CoveringBay Window(s)
- General: MasoniteBrick/OtherTwoBlock
- HOA Amenities: 75.0Annually
- Originating MLS: Great Plains Regional MLS
- School District: Millard
- County: Douglas
- Zoning: Applewood Heights Lot 336 Block 0 Irreg0523386242
- Fencing: WoodFull
- Utilities: Cable AvailableElectricity AvailableNatural Gas AvailableWater AvailableSewer AvailableElectricity on Property
- Water: Public
- Sewer: Public Sewer
- Source: Great Plains Regional MLS
- Ownership: Fee Simple
This listing courtesy of Scott Lawrence , NP Dodge RE Sales Inc 148Dodge
Monthly Payment
- Principal & Interest $
- Property Taxes $
- Home Insurance $
- VA Funding Fee $

 New - 2 days ago