10605 Madison Street, Omaha, NE 68127
- 5 beds |
- 4 baths |
- 3,626 sqft
 Single-Family Home
  Built in 1985
  0.25acre lot
 3 car garage
  $115/sqft
  Listed 1 month ago
Property Description
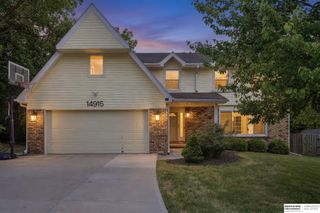
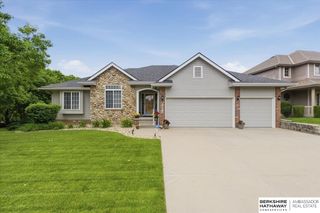
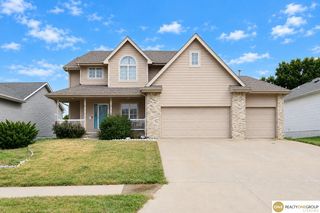
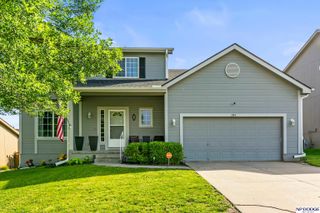
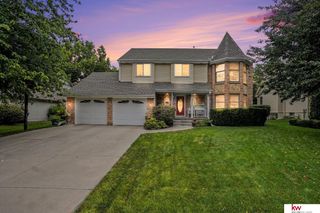
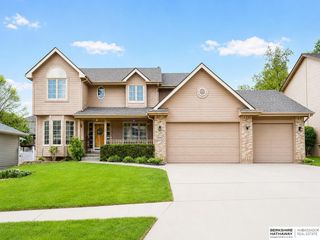
PRE-INSPECTED! Spacious (3,600+ finished sqft) 5+2 BDRM, 4BA home in desirable Millard School District offers exceptional flexibility for guests, hobbies, or home office space! The main floor features an open concept with soaring vaulted ceilings, a floor-to-ceiling brick fireplace, wet bar, spacious kitchen with pantry, dining area with deck & backyard access, and a second bedroom & 3/4 bath. Also on the main, is your primary bedroom & ensuite with dual sinks, separate tub from shower and laundry room. Upstairs offers 3 bedrooms connected by a stunning catwalk overlooking the living room. Finished lower level includes a bath, built-in bar, storage, and 2 nonconforming rooms. Heated 3-car garage plus a separate 4th garage/workshop with exterior entrance and mini-split ~ideal for a business, studio, or workshop. Major updates include roof, windows, vinyl siding, and driveway (2017). A NEW wood privacy-fence, beautiful landscaping, & sprinkler system completes the exterior.
- Listing Status:
- Pending
- Date Added:
- July 15, 2026
- Data Last Updated:
- August 10, 2026 at 7:48PM
- Listing Office:
- Nebraska Realty : 402-491-0100
- Listing Agent:
- Marie O'Hara : 402-590-7602
- MLS ID:
- 22618908
- General: Wet BarHigh CeilingsCeiling Fan(s)Pantry
- Master Bedroom: Ceiling Fan(s)Walk-In Closet(s)Luxury Vinyl PlankMain Floor
- Master Bath: FullShowerDouble Sinks
- Kitchen: PantryBalcony/DeckSliding Glass DoorLuxury Vinyl Plank
- Appliances: RangeDishwasherConvection Oven
- Living Room: FireplaceCath./Vaulted Ceiling9'+ CeilingCeiling Fan(s)Wet BarLuxury Vinyl Plank
- Basement: FullFinished
- Flooring: CarpetLuxury VinylPlank
- A/C: Central Air
- Heating: Natural GasForced Air
- Fireplace: Living RoomGas LogFireplaceFireplaces: 1
- General: Sprinkler System
- Other Structures: PorchDeck
- Parking: Built-InGarageGarage Door OpenerParking spaces: 3
- Roofing: Composition
- Windows: Skylight(s)
- General: One and One HalfBlock
- HOA Amenities: Common Area Maintenance75.0Annually
- Originating MLS: Great Plains Regional MLS
- School District: Millard
- County: Douglas
- Zoning: APPLEWOOD HEIGHTS LOT 333 BLOCK 0 IRR TRIA NW 34.18 FT LT 329 & ALL LOT 333 IRREG0523386236
- Fencing: WoodFullPrivacy
- Utilities: Cable AvailableElectricity AvailableNatural Gas AvailableWater AvailableSewer AvailablePhone AvailableFiber OpticElectricity on Property
- Water: Public
- Sewer: Public Sewer
- Source: Great Plains Regional MLS
- Ownership: Fee Simple
This listing courtesy of Marie O'Hara , Nebraska Realty
Monthly Payment
- Principal & Interest $
- Property Taxes $
- Home Insurance $
- VA Funding Fee $