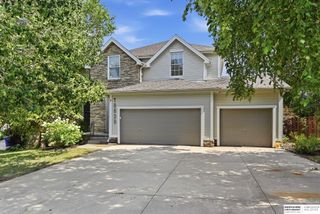
16313 Josephine Street, Omaha, NE 68136
- 4 beds |
- 3 baths |
- 3,088 sqft
 Single-Family Home
  Built in 2004
  8,712sqft lot
 3 car garage
  $147/sqft
  Listed 5 days ago
Property Description
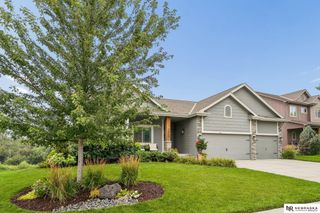
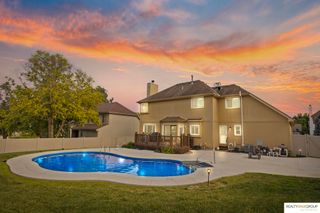
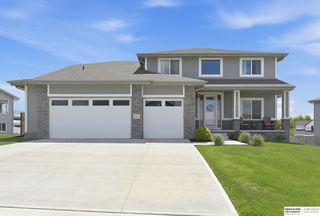
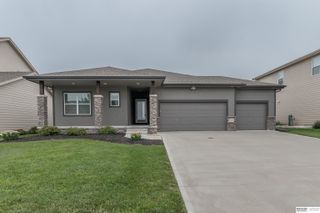
Contract Pending, 24 hour first right of refusal. A relaxing retreat or an active lifestyle, this PRE-INSPECTED and beautifully maintained ranch offers the best of both! Unwind on the private back deck with no rear neighbors, overlooking peaceful green space and mature trees, or cozy up by the fireplace in the inviting hearth room just off the kitchen and informal dining area. The heated and air-conditioned 3-car garage is a dream for hobbyists, featuring hot and cold water, floor drain, ceiling fan, and ample storage cabinets. Love the outdoors? Enjoy nearby pickleball courts, a playground, basketball court, and inclusive play area just moments away. The finished walkout lower level is perfect for entertaining with its spacious open-concept family room, wet bar, ¾ bath, and abundant storage. Offering 4 bedrooms, 3 bathrooms, a sprinkler system, security system, and an exceptional location, this home combines comfort, convenience, and lifestyle in one outstanding package!
- Listing Status:
- Active
- Data Last Updated:
- August 10, 2026 at 1:46PM
- Listing Office:
- BHHS Ambassador Real Estate : 402-333-7000
- Listing Agent:
- Kathy Lanphier : 402-670-1040
- MLS ID:
- 22622181
- General: Sprinkler System
- Style: Ranch
- Other Structures: PorchCovered DeckPatio
- Parking: Parking spaces: 3
- Roofing: Composition
- Windows: Window CoveringLL Daylight Windows
- General: MasoniteBrick/OtherBlock
- Originating MLS: Great Plains Regional MLS
- School District: Millard
- County: Douglas
- Zoning: Lot 17Millard Park Replat 5a Subdivisionas surveyedplatted and recorded in Sarpy CountyNebraska.011566396
- Fencing: None
- Water: Public
- Sewer: Public Sewer
- Source: Great Plains Regional MLS
- Ownership: Fee Simple
This listing courtesy of Kathy Lanphier , BHHS Ambassador Real Estate
Monthly Payment
- Principal & Interest $
- Property Taxes $
- Home Insurance $
- VA Funding Fee $

 New - 2 days ago