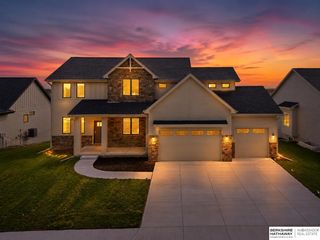
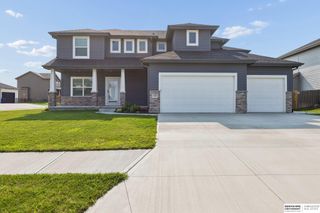
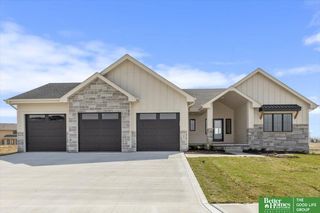
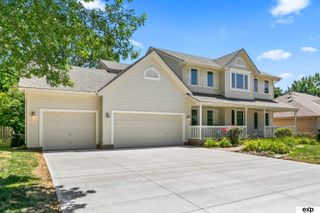
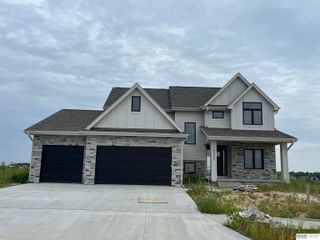
10639 S 190th Street, Omaha, NE 68136
- 5 beds |
- 5 baths |
- 3,726 sqft
 Single-Family Home
  Built in 2023
  9,757sqft lot
 3 car garage
  $184/sqft
  Listed 3 months ago
Property Description
Better than new 5 bed 5 bath two-story located in popular Aspen Creek! Step into an open main level showcasing LVP flooring, spacious, sunlit living room with expansive windows & beautiful linear fireplace & gorgeous kitchen equipped with stainless steel appliances, large center island, quartz countertops, hidden walk-in pantry & fantastic dining area with dramatic vaulted ceilings. Dedicated main level office & additional flex room great for play or exercise. Primary suite boasting sizable 3/4 bath featuring dual sinks, tiled walk-in shower & walk-in closet conveniently linked to the 2nd floor laundry room. Three additional 2nd level bedrooms, one with 3/4 en suite bath & two share a full hall bath. In the finished basement, enjoy entertaining in the large family room & impressive custom wet bar. A 5th bedroom & 3/4 bath provide an ideal space for guests. Kick back and relax on your covered deck. Easy access to HWY 370, shopping & dining. Gretna schools! AMA
- Listing Status:
- Pending
- Date Added:
- April 29, 2026
- Data Last Updated:
- August 10, 2026 at 5:45PM
- Listing Office:
- Better Homes and Gardens R.E. : 402-932-5989
- Listing Agent:
- Johnathan O'Gorman : 402-595-8857
- MLS ID:
- 22610871
- General: Wet BarHigh CeilingsPantry
- Master Bedroom: Wall/Wall CarpetingWindow Covering9'+ CeilingCeiling Fan(s)Walk-In Closet(s)2nd Floor
- Master Bath: 3/4ShowerDouble Sinks
- Kitchen: 9'+ CeilingPantryLuxury Vinyl Plank
- Appliances: HumidifierOvenDishwasherDisposalMicrowaveCooktop
- Living Room: Window CoveringFireplace9'+ CeilingCeiling Fan(s)Luxury Vinyl Plank
- Family Room: Wall/Wall CarpetingWet BarEgress Window
- Laundry: Ceramic Tile Floor
- Basement: EgressFinished
- Flooring: CarpetCeramic TileLuxury VinylPlank
- A/C: Central Air
- Heating: Natural GasForced Air
- Fireplace: Living RoomFireplaceFireplaces: 1
- General: Sprinkler System
- Other Structures: PorchCovered Deck
- Parking: Built-InGarageGarage Door OpenerParking spaces: 3
- Roofing: Composition
- Windows: Egress WindowWindow Covering
- General: MasoniteTwoConcrete Perimeter
- HOA Amenities: Common Area Maintenance250.0Annually
- Originating MLS: Great Plains Regional MLS
- School District: Gretna
- County: Sarpy
- Zoning: LOT 60 ASPEN CREEK011595433
- Fencing: PartialIron
- Utilities: Cable Available
- Water: Public
- Sewer: Public Sewer
- Source: Great Plains Regional MLS
- Ownership: Fee Simple
This listing courtesy of Johnathan O'Gorman , Better Homes and Gardens R.E.
Monthly Payment
- Principal & Interest $
- Property Taxes $
- Home Insurance $
- VA Funding Fee $

 New - 2 days ago