10803 S 175th Street, Omaha, NE 68136
- 5 beds |
- 3 baths |
- 3,224 sqft
 Single-Family Home
 Built in 2017
 0.28acre lot
 3 car garage
 $217/sqft
 Listed 19 days ago
Property Description
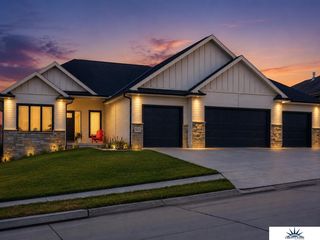
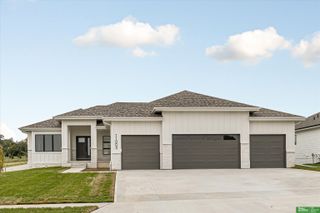
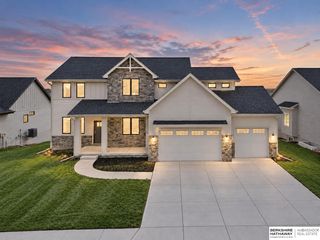
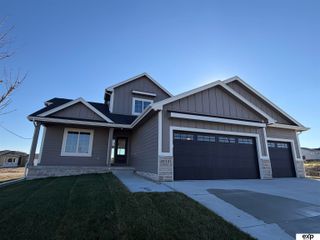
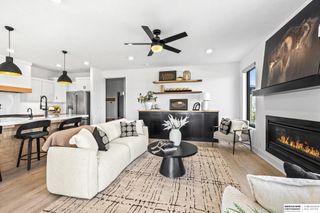
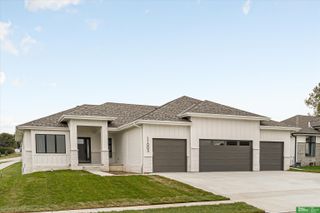
Contract Pending Remain on the market for back up offers. Better-than-new organic modern 5-bed, 3-bath ranch in Tiburon Ridge built by Nathan Homes. Large windows let in tons of natural light. Great Room features cozy fireplace 11 ft ceilings with custom wood detail. Kitchen features JennAir appliances, built in refrigerator, induction cooktop, warming drawer, oven, micro/convection, dishwasher, walk-in pantry, & dining area. Primary suite features spa-like shower, heated floors, dual vanities, & walk-in closet w/ built-in storage. Lower level rec room w/ wet bar, custom bar table, wine fridge, and seating area w/ TV & fireplace. Garage fanatic? Extra large 3-car plus heated garage w/ epoxy floors & storage/workbench included. Mature landscaping w/ covered patio, fire pit, fence on large corner lot. Gretna East High School.
- Listing Status:
- Active
- Data Last Updated:
- November 19, 2026 at 7:45AM
- Listing Office:
- BHHS Ambassador Real Estate : 402-493-4663
- Listing Agent:
- Sallie Elliott : 402-630-5953
- MLS ID:
- 22631112
- General: Sprinkler SystemLightingDrain Tile
- Style: Ranch
- Other Structures: PorchCovered Patio
- Parking: Parking spaces: 3
- Roofing: Composition
- Windows: Window Covering
- General: StoneMasoniteConcrete Perimeter
- HOA Amenities: Common Area Maintenance50.0Annually
- Originating MLS: Great Plains Regional MLS
- School District: Gretna
- County: Sarpy
- Zoning: Lot 66 Tiburon RidgeSarpy CountyNE011595610
- Fencing: FullIron
- Utilities: Cable AvailableElectricity AvailableNatural Gas AvailableWater AvailableSewer AvailableFiber OpticElectricity on Property
- Water: Public
- Sewer: Public Sewer
- Source: Great Plains Regional MLS
- Ownership: Fee Simple
This listing courtesy of Sallie Elliott , BHHS Ambassador Real Estate
Monthly Payment
- Principal & Interest $
- Property Taxes $
- Home Insurance $
- VA Funding Fee $

 New - 13 hours ago