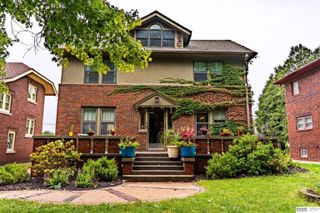
10930 Fowler Avenue, Omaha, NE 68164
- 4 beds |
- 3 baths |
- 3,355 sqft
 Single-Family Home
  Built in 1967
  0.35acre lot
 2 car garage
  $119/sqft
  Listed 3 days ago
Property Description
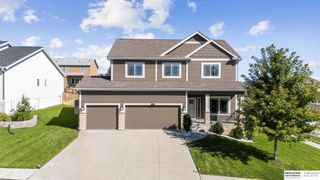
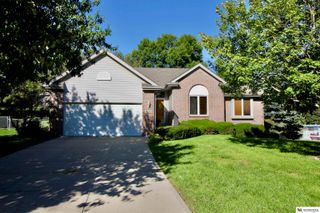
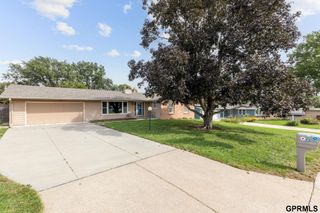
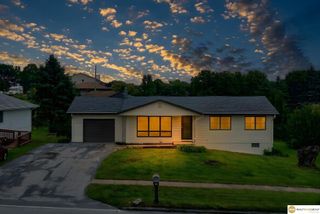
This spacious 4-bedroom, 3-bath two-story offers great curb appeal with an extended driveway, a 2-car garage, and beautiful landscaping. Inside, a tiled entry opens to the living room on one side and a formal dining room with an elegant chandelier on the other. The living room flows into the family room, featuring a beamed ceiling, a stone fireplace wall, and French doors to the backyard. The kitchen features white cabinetry, granite countertops, stainless steel appliances, and double ovens, plus an informal dining area. A powder bath and main floor laundry complete this level. Upstairs, all 4 bedrooms feature walk-in closets, including the large primary with a private bath. The hall bath has double sinks and pendant lighting. The finished lower level is built for entertaining, with a professional-style bar, a large rec space, a flex room (disco ball included), and plenty of storage. Outside, the backyard, complete with a deck and patio, backs to an open common area. Welcome home!
- Listing Status:
- Active
- Data Last Updated:
- October 5, 2026 at 1:48AM
- Listing Office:
- BHHS Ambassador Real Estate : 402-493-4663
- Listing Agent:
- Nico Marasco : 402-677-7777
- MLS ID:
- 22628270
- General: Sprinkler SystemShed(s)
- Style: Traditional
- Other Structures: Shed(s)PorchPatio
- Parking: Parking spaces: 2
- Roofing: Composition
- Windows: Window Covering
- General: Wood SidingTwoBlock
- Originating MLS: Great Plains Regional MLS
- School District: Omaha
- County: Douglas
- Zoning: SUNNY SLOPE 4TH ADD LOT 1 BLOCK 2 100 X 1552304351406
- Fencing: Chain LinkFull
- Utilities: Cable AvailableElectricity AvailableNatural Gas AvailableWater AvailableSewer AvailableElectricity on Property
- Water: Public
- Sewer: Public Sewer
- Source: Great Plains Regional MLS
- Ownership: Fee Simple
This listing courtesy of Nico Marasco , BHHS Ambassador Real Estate
Monthly Payment
- Principal & Interest $
- Property Taxes $
- Home Insurance $
- VA Funding Fee $

 New - 6 hours ago