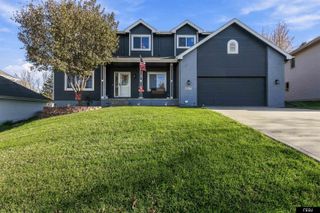
4920 N 140th Street, Omaha, NE 68164
- 4 beds |
- 3 baths |
- 2,883 sqft
 Single-Family Home
 Built in 2000
 10,367sqft lot
 3 car garage
 $153/sqft
 Listed 13 days ago
Property Description
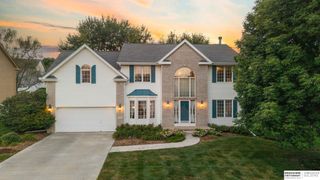
Contract Pending. Immaculate Hillsborough 2-story with 3rd car tandem garage, 2,883 finished sq. ft., extensive updates and room to grow! Fresh interior paint (2026), refinished solid wood floors (2026), new main-floor carpet (2026), newer & professionally cleaned upstairs carpet, updated upstairs bathrooms and newer windows throughout. AC replaced in 2018, furnace in 2021, Hot water heater in 2024, and roof approximately 10 years old. Huge primary suite features a sitting room, two walk-in closets and bonus attic storage! Main floor offers a dedicated office, formal dining room and updated kitchen. Expansive deck with covered and uncovered areas overlooks a large, fully fenced backyard with its own basketball court! Tandem 3-car garage with backyard access. Immaculate unfinished basement offers the potential to add another 1,000 finished sq. ft.! Open Houses Thursday & Friday 5-7pm, Saturday & Sunday 12-2pm.
- Listing Status:
- Active
- Data Last Updated:
- November 19, 2026 at 2:45AM
- Listing Office:
- BHHS Ambassador Real Estate : 402-493-4663
- Listing Agent:
- Jamie Hunsberger : 573-424-2877
- MLS ID:
- 22631620
- General: Sprinkler System
- Other Structures: PorchDeckPatio
- Parking: Parking spaces: 3
- Roofing: Composition
- Windows: Window CoveringLL Daylight Windows
- General: Wood SidingBrick/OtherTwoBlock
- HOA Amenities: Common Area Maintenance145.0Annually
- Originating MLS: Great Plains Regional MLS
- School District: Omaha
- County: Douglas
- Zoning: Lot 938Hillsboroughan Addition to the City of OmahaDouglas CountyNebraska.1312955772
- Fencing: WoodFull
- Utilities: Electricity AvailableNatural Gas AvailableWater AvailableSewer AvailableElectricity on Property
- Water: Public
- Sewer: Public Sewer
- Source: Great Plains Regional MLS
- Ownership: Fee Simple
This listing courtesy of Jamie Hunsberger , BHHS Ambassador Real Estate
Monthly Payment
- Principal & Interest $
- Property Taxes $
- Home Insurance $
- VA Funding Fee $

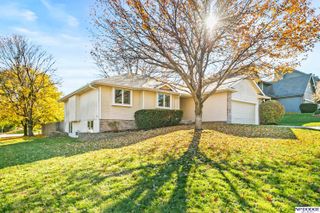
 New - 10 hours ago