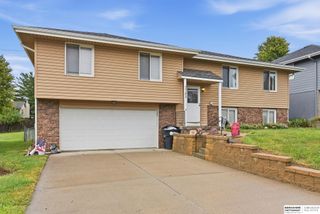
11311 Taylor Street, Omaha, NE 68164
- 3 beds |
- 3 baths |
- 2,451 sqft
 Single-Family Home
  Built in 1976
  8,015sqft lot
 2 car garage
  $137/sqft
  Listed 5 days ago
Property Description
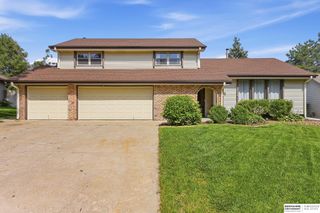
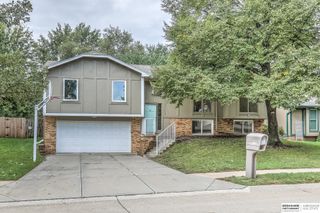
Welcome to 11311 Taylor Street, a move-in-ready home overlooking The Knolls Golf Course! Enjoy golf course views from balconies off the primary bedroom and kitchen, plus community parks, elementary school and a pool within walking distance. Inside, you'll find new flooring throughout, non conforming bedroom, fresh interior and exterior paint, updated lighting, new kitchen cabinetry and updated LG appliances. Major improvements include a new HVAC system completed in 2025-2026. The approximately 7-year-old roof has been evaluated by a roofer. New hot water heater 50 gal, The home has also been pre-inspected, with a sewer scope completed and sewer line professionally jetted. Enjoy a fenced backyard with room to make the landscaping your own. The street and cul-de-sac are not through streets, limiting pass-through traffic. Move in and enjoy the updates and golf course setting! Property sold as-is. Retaining wall west front lawn has licensed contractor repairing wall before close. AMA.
- Listing Status:
- Active
- Data Last Updated:
- September 22, 2026 at 7:45AM
- Listing Office:
- Nebraska Realty : 402-491-0100
- Listing Agent:
- Suzanne Luttig : 402-334-5678
- MLS ID:
- 22626690
- General: Separate Entrance
- Style: Traditional
- Other Structures: PorchDeckPatio
- Parking: Parking spaces: 2
- Roofing: Composition
- Windows: Egress WindowBay Window(s)LL Daylight Windows
- General: Wood SidingStuccoBlockTri-LevelBlock
- Originating MLS: Great Plains Regional MLS
- School District: Omaha
- County: Douglas
- Zoning: Knolls The Lot147 Block Irreg1514145846
- Fencing: Chain LinkWoodFull
- Utilities: Cable AvailableElectricity AvailableNatural Gas AvailableWater AvailableSewer AvailableFiber OpticElectricity on Property
- Water: Public
- Sewer: Public Sewer
- Source: Great Plains Regional MLS
- Ownership: Fee Simple
This listing courtesy of Suzanne Luttig , Nebraska Realty
Monthly Payment
- Principal & Interest $
- Property Taxes $
- Home Insurance $
- VA Funding Fee $

 New - 15 hours ago