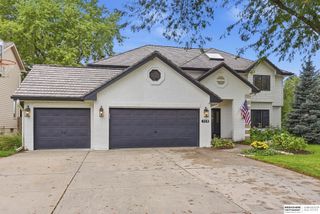
11418 Pierce Street, Omaha, NE 68144
- 4 beds |
- 3 baths |
- 3,183 sqft
 Single-Family Home
  Built in 1960
  0.51acre lot
 2 car garage
  $173/sqft
  Listed 10 days ago
Property Description
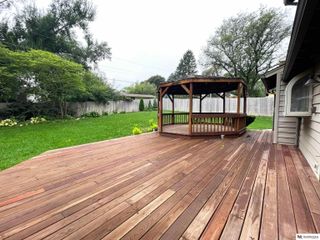
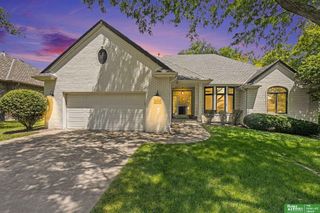
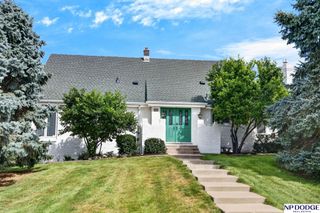
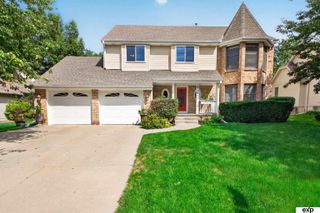
Welcome home! This beautifully updated home in an established, convenient neighborhood. This home blends improvements with comfortable living & plenty of space to spread out. The main level features refinished hardwood floors, a completely updated kitchen & remodeled bathrooms. Generous living spaces offer flexibility for everyday living & entertaining. Updated window coverings AND beams of natural light add the finishing touch. The finished lower level adds valuable living space, including an egress window creating a 4th bedroom, laundry area, partial kitchen & convenient walk up access to the backyard. Outside, enjoy the 6 foot privacy fenced flat area complete with a storage shed w power. Move in ready w improvements already completed, this home offers the space, functionality & location for you.
- Listing Status:
- Active
- Data Last Updated:
- September 22, 2026 at 7:45AM
- Listing Office:
- Better Homes and Gardens R.E. : 402-932-5989
- Listing Agent:
- Shelly Ruwe : 402-630-7060
- MLS ID:
- 22626401
- General: Sprinkler SystemShed(s)
- Style: RanchTraditional
- Other Structures: Shed(s)PorchPatio
- Parking: Parking spaces: 2
- Roofing: Asbestos Shingle
- Windows: LL Daylight WindowsWindow Covering
- General: Vinyl SidingBrick/OtherBlock
- Originating MLS: Great Plains Regional MLS
- School District: Omaha
- County: Douglas
- Zoning: SKYLARK HEIGHTS ADD LOT 52 BLOCK 0 150 X 1502222840000
- Fencing: WoodFullPrivacy
- Utilities: Cable AvailableElectricity AvailableNatural Gas AvailableWater AvailableSewer AvailableElectricity on Property
- Water: Public
- Sewer: Public Sewer
- Source: Great Plains Regional MLS
- Ownership: Fee Simple
This listing courtesy of Shelly Ruwe , Better Homes and Gardens R.E.
Monthly Payment
- Principal & Interest $
- Property Taxes $
- Home Insurance $
- VA Funding Fee $

 New - 3 days ago