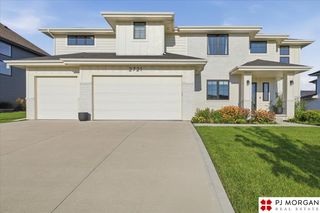
1207 S 195 Street, Omaha, NE 68130
- 5 beds |
- 6 baths |
- 4,295 sqft
 Single-Family Home
  Built in 2007
  0.26acre lot
 3 car garage
  $154/sqft
  Listed 13 days ago
Property Description
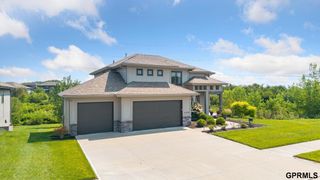
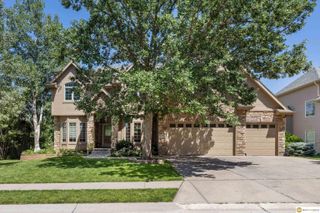
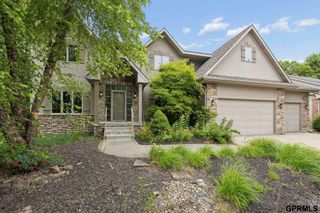
Contract Pending w/ a First Right to Purchase/Home Sale Contingency. PRE-INSPECTED Welcome to this beautifully upgraded former model home, where thoughtful design and standout features are found throughout! The main floor offers an office, formal dining room, formal sitting room, and convenient half bath. Upstairs, you'll find 4 spacious bedrooms, all with walk-in closets and bathroom access, including 3 total bathrooms on this level. The walkout basement adds even more living space with a 5th bedroom featuring an ensuite ¾ bath, a half bath, and an incredible movie room with all equipment and seating included! The pool table light also stays. Outside, enjoy a fully fenced and beautifully landscaped yard with a composite deck, perfect for relaxing or entertaining. With upgrades throughout, radon mitigation already in place, and a layout made for both everyday living and hosting, this one is truly something special!
- Listing Status:
- Active
- Date Added:
- August 13, 2026
- Data Last Updated:
- August 26, 2026 at 7:45AM
- Listing Office:
- RE/MAX Results : 402-884-7707
- Listing Agent:
- Lindsey Krenk : 402-415-4358
- MLS ID:
- 22623007
- Other Structures: Deck
- Parking: Parking spaces: 3
- Roofing: Composition
- General: TwoConcrete Perimeter
- HOA Amenities: 300.0Annually
- Originating MLS: Great Plains Regional MLS
- School District: Elkhorn
- County: Douglas
- Zoning: PACIFIC PINES LOT 1 BLOCK 0 IRREG1934600150
- Fencing: Full
- Water: Public
- Sewer: Public Sewer
- Source: Great Plains Regional MLS
- Ownership: Fee Simple
This listing courtesy of Lindsey Krenk , RE/MAX Results
Monthly Payment
- Principal & Interest $
- Property Taxes $
- Home Insurance $
- VA Funding Fee $

 New - 12 hours ago