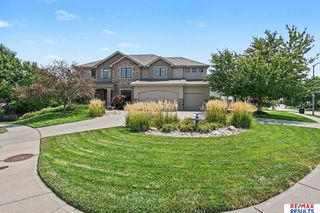
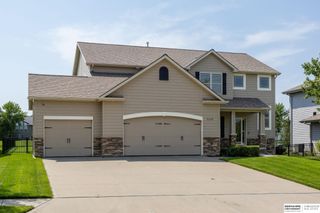
5501 N 213th Street, Elkhorn, NE 68022
- 5 beds |
- 5 baths |
- 3,592 sqft
 Single-Family Home
  Built in 2026
  9,714sqft lot
 4 car garage
  $192/sqft
  Listed 12 hours ago
Property Description
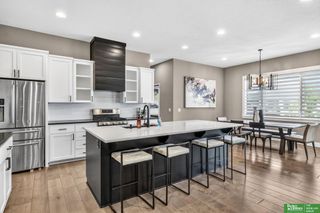
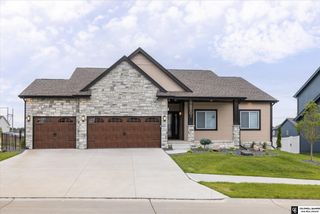
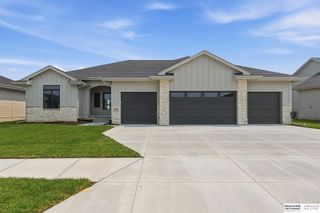
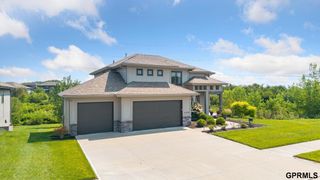
Meet Bobbi from Hildy Homes. Bobbi lives life with passion and purpose and is ready to take on whatever comes her way. Her 2 story floor plan with over 3,500 finished square feet offers 5 bedrooms, 5 bathrooms and a 4 car garage. Her open floor plan effortlessly blends living, dining and entertaining spaces and is perfect for the go-getter who values style and functionality. Bobbi understands what makes a house a home and includes everything you love like LVP flooring, custom built cabinets, quartz countertops, rounded drywalled corners, a soaking tub, drop zone and wet bar in the basement. Act quickly before she’s gone! All measurements approximate. Listed finishes are deemed reliable, but subject to change at the Builders‘s discretion without prior notice. All photos are simulated with similar floor plan and finishes. Expected date of completion in 11/20/26. Act quickly and you may be able to select some finishes!!
- Listing Status:
- Active
- Data Last Updated:
- August 26, 2026 at 7:45AM
- Listing Office:
- Better Homes and Gardens R.E. : 402-932-5989
- Listing Agent:
- Jamie Hilderbrand : 402-641-2534
- MLS ID:
- 22624430
- General: Sprinkler SystemDrain Tile
- Style: Traditional
- Other Structures: Covered PatioPatio
- Parking: Parking spaces: 4
- Roofing: Composition
- General: StoneCement SidingTwoConcrete Perimeter
- HOA Amenities: Common Area Maintenance350.0Annually
- Originating MLS: Great Plains Regional MLS
- School District: Elkhorn
- County: Douglas
- Zoning: CALAROSA WEST LOT 577 BLOCK 00735920206
- Fencing: None
- Utilities: Cable AvailableElectricity AvailableNatural Gas AvailableWater AvailableSewer AvailableFiber OpticElectricity on Property
- Water: Public
- Sewer: Public Sewer
- Source: Great Plains Regional MLS
- Ownership: Fee Simple
This listing courtesy of Jamie Hilderbrand , Better Homes and Gardens R.E.
Monthly Payment
- Principal & Interest $
- Property Taxes $
- Home Insurance $
- VA Funding Fee $