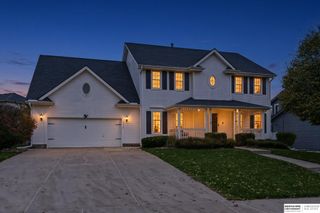
12315 Hamilton Circle, Omaha, NE 68154
- 4 beds |
- 4 baths |
- 3,275 sqft
 Single-Family Home
 Built in 1980
 0.33acre lot
 2 car garage
 $168/sqft
 Listed 18 days ago
Property Description
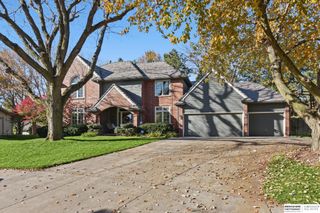
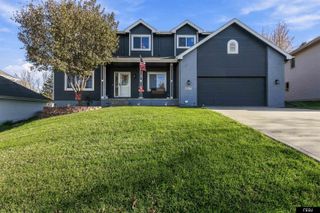
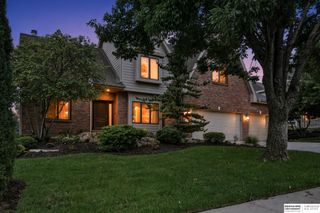
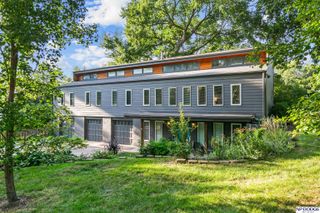
This beautifully updated 1.5-story home sits in a community with its own private lake, reserved exclusively for residents. The main level offers a vaulted family room with gas fireplace and brick surround, vaulted formal dining with refinished hardwood, and a kitchen with granite counters, tile backsplash, newer appliances, pantry and dining area opening to a covered composite deck. The main-floor primary suite features a walk-in closet and a remodeled bath with heated tile floors, double granite vanity and walk-in shower. Upstairs bedroom with its own 3/4 bath. The finished lower level adds two rec rooms with game closet, a fitness room with built-ins and a half bath. Big-ticket updates: 50-yr Heritage roof, gutter guards, HVAC 2020, 200-amp service 2024, steel siding, new front porch, walkway and sod, 2023 Moore’s landscaping, mud-jacked driveway, fully fenced yard, and an 18' insulated garage door on a heated, insulated 21x23 garage.
- Listing Status:
- Active
- Date Added:
- October 31, 2026
- Data Last Updated:
- November 19, 2026 at 3:46AM
- Listing Office:
- Realty ONE Group Sterling : 402-934-0074
- Listing Agent:
- Steve Minino : 402-990-9658
- MLS ID:
- 22631283
- General: Sprinkler SystemDrain TileRecreational
- Other Structures: PorchCovered Deck
- Parking: Parking spaces: 2
- Roofing: CompositionOther
- Windows: Window Covering
- General: Steel SidingOne and One HalfOther
- HOA Amenities: 285.0Annually
- Originating MLS: Great Plains Regional MLS
- School District: Omaha
- County: Douglas
- Zoning: Candlewood Lot 3330745315302
- Fencing: FullPrivacy
- Water: Public
- Sewer: Public Sewer
- Source: Great Plains Regional MLS
- Ownership: Fee Simple
This listing courtesy of Steve Minino , Realty ONE Group Sterling
Monthly Payment
- Principal & Interest $
- Property Taxes $
- Home Insurance $
- VA Funding Fee $

 New - 2 days ago