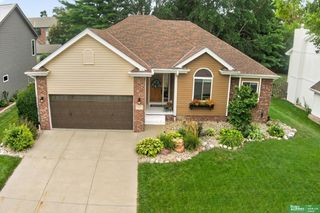
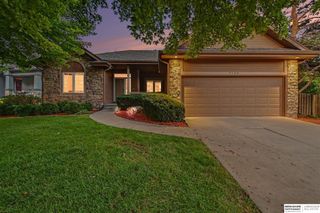
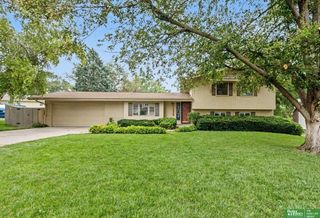
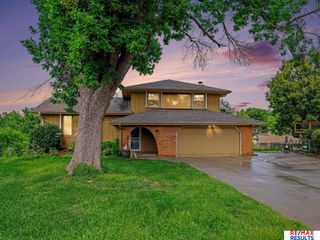
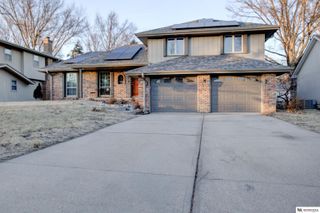
12356 Westover Road, Omaha, NE 68154
- 3 beds |
- 2 baths |
- 2,904 sqft
 Single-Family Home
  Built in 1970
  0.33acre lot
 2 car garage
  $143/sqft
  Listed 5 days ago
Property Description
Absolutely incredible property situated on a 1/3 acre corner lot just steps to pool and park. Home has been exquisitely updated from top to bottom: all new high end LVP throughout, fresh paint, updated kitchen and designer lighting. With over 2000sf on the main floor, this home provides space not normally seen at this price point. Huge transformed kitchen with loads of storage, new cabinetry, granite counters and backsplash, all new appliances - flowing into the built in bar and custom cabinetry of the hearth room. The four season sunroom - w walls of windows - provides a gorgeous year round view onto the private backyard surrounded by trees. A new deck sits outside the hearthroom as well - perfect for grilling out. Three large bedrooms on the main w new carpeting, paint and lighting. The primary features an updated en suite bathroom and dual closets. Lower level has rough in and new carpeting. Pre-inspected for peace of mind.
- Listing Status:
- Active
- Data Last Updated:
- August 10, 2026 at 3:45PM
- Listing Office:
- BHHS Ambassador Real Estate : 402-493-4663
- Listing Agent:
- Diane Hughes : 402-218-7489
- MLS ID:
- 22622209
- Style: Raised Ranch
- Other Structures: PorchDeck
- Parking: Parking spaces: 2
- Roofing: Composition
- Windows: Window CoveringSkylight(s)
- General: Brick/OtherBlock
- Originating MLS: Great Plains Regional MLS
- School District: Omaha
- County: Douglas
- Zoning: DEER RIDGE LOT 37 BLOCK 00919721072
- Fencing: None
- Utilities: Electricity AvailableNatural Gas AvailableWater AvailableSewer AvailableElectricity on Property
- Water: Public
- Sewer: Public Sewer
- Source: Great Plains Regional MLS
- Ownership: Fee Simple
This listing courtesy of Diane Hughes , BHHS Ambassador Real Estate
Monthly Payment
- Principal & Interest $
- Property Taxes $
- Home Insurance $
- VA Funding Fee $

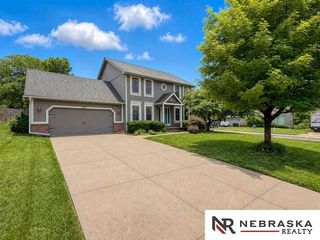
 New - 1 hour ago