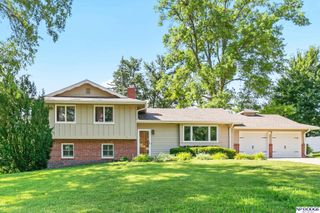
12936 Izard Street, Omaha, NE 68154
- 3 beds |
- 3 baths |
- 2,289 sqft
 Single-Family Home
  Built in 1999
  0.28acre lot
 2 car garage
  $238/sqft
  Listed 19 days ago
Property Description
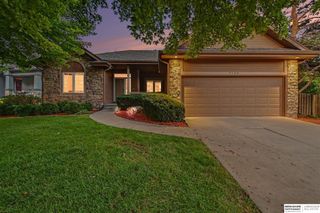
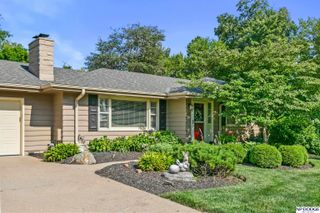
Welcome home to this true one-level ranch home in the Candlewood subdivision! This custom-built home features 3 bedrooms, 3 bathrooms, and a 2-car garage. The tall entry way leads into a very spacious living room with a fireplace. The kitchen offers an abundance of cabinetry along with double ovens, a cooktop, and its own eat-in dining area, plus a separate formal dining room. A sunroom off the main living area opens onto a private backyard patio. The primary suite is a true retreat, featuring a soaking tub, separate shower, double sinks, and a spacious walk-in closet. The unfinished basement offers a blank canvas with a bathroom rough-in already in place, ready for storage, a future rec room, or additional living space down the road. Lovingly maintained by its original owner, this charming, well-cared-for home is truly a must-see and is ready to start its next chapter!
- Listing Status:
- Pending
- Data Last Updated:
- August 10, 2026 at 4:45PM
- Listing Office:
- BHHS Ambassador Real Estate : 402-493-4663
- Listing Agent:
- Nico Marasco : 402-677-7777
- MLS ID:
- 22620822
- General: Central VacuumCeiling Fan(s)Formal Dining RoomPantry
- Master Bedroom: Wall/Wall Carpeting9'+ CeilingMain Floor
- Master Bath: FullShowerDouble Sinks
- Kitchen: Wall/Wall CarpetingCeiling Fan(s)Pantry
- Appliances: RefrigeratorWasherDishwasherDryerDisposalMicrowaveDouble OvenCooktop
- Dining: Wall/Wall CarpetingWindow Covering
- Living Room: Wall/Wall CarpetingWindow CoveringFireplace9'+ Ceiling
- Laundry: Window CoveringLaminate Flooring
- Basement: Unfinished
- Flooring: CarpetCeramic TileLaminate
- A/C: Central Air
- Heating: Natural GasForced Air
- Fireplace: Living RoomElectricFireplaceFireplaces: 1
- General: Sprinkler System
- Style: RanchTraditional
- Other Structures: PorchPatio
- Parking: Parking spaces: 2
- Roofing: Composition
- Windows: Window Covering
- General: StoneBlock
- HOA Amenities: Common Area Maintenance295.0Annually
- Originating MLS: Great Plains Regional MLS
- School District: Omaha
- County: Douglas
- Zoning: CANDLEWOOD LOT 228 BLOCK 0 IRREG0745314972
- Fencing: None
- Utilities: Electricity AvailableWater AvailableSewer AvailablePhone AvailableElectricity on Property
- Water: Public
- Sewer: Public Sewer
- Source: Great Plains Regional MLS
- Ownership: Fee Simple
This listing courtesy of Nico Marasco , BHHS Ambassador Real Estate
Monthly Payment
- Principal & Interest $
- Property Taxes $
- Home Insurance $
- VA Funding Fee $

 New - 2 days ago