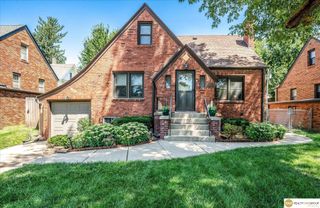
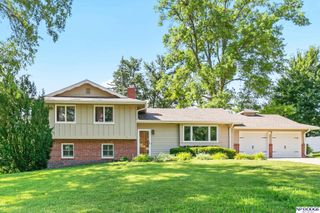
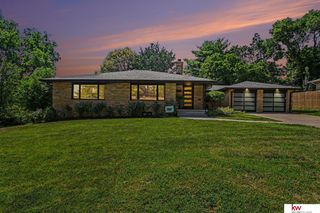
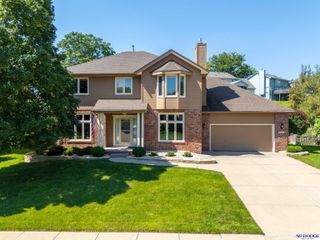
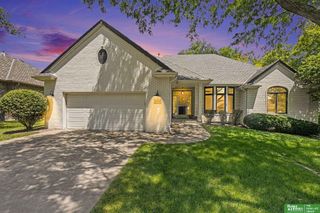
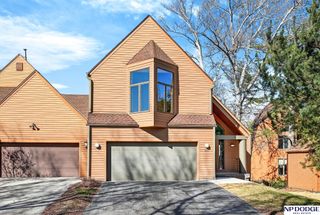
1153 S 96th Street, Omaha, NE 68124
- 3 beds |
- 3 baths |
- 2,556 sqft
 Single-Family Home
  Built in 1955
  0.41acre lot
 2 car garage
  $225/sqft
  Listed 13 days ago
Property Description
Welcome home to this spacious ranch in desirable Sunset Hills neighborhood. Formal Living room with fireplace and beautiful hardwood floors adjoins the dining room which connects you to kitchen. You will love the open concept kitchen overlooking family room with island seating & granite countertops. The family room has double sliding glass doors that lead you out to the deck and patio & flat backyard that is fully fenced. Perfect for everyday living and entertaining with a backyard shed & mature landscaping. Three oversized main floor bedrooms provide plenty of space. Large rec-room in the basement and spacious laundry room with work sink. An incredible oversized storage room & workbench area perfect for projects. You will love being close to schools, the pool, Trader Joes, One Pacific, & Regency shopping. Location can't be beat. Home has been pre-inspected.
- Listing Status:
- Active
- Data Last Updated:
- July 29, 2026 at 7:45AM
- Listing Office:
- NP Dodge RE Sales Inc 86Dodge : 402-330-5008
- Listing Agent:
- Kelly Buscher : 402-201-5962
- MLS ID:
- 22620108
- General: Sprinkler SystemShed(s)
- Style: RanchTraditional
- Other Structures: Shed(s)PorchDeckPatio
- Parking: AttachedGarage Door OpenerParking spaces: 2
- Roofing: Composition
- Windows: Window CoveringLL Daylight Windows
- General: Wood SidingBlockBlock
- Originating MLS: Great Plains Regional MLS
- School District: Westside
- County: Douglas
- Zoning: Sunset Hills Lot 13 Block 4 IRREG2306290000
- Fencing: Chain Link
- Utilities: Electricity AvailableNatural Gas AvailableWater AvailableSewer AvailableElectricity on Property
- Water: Public
- Sewer: Public Sewer
- Source: Great Plains Regional MLS
- Ownership: Fee Simple
This listing courtesy of Kelly Buscher , NP Dodge RE Sales Inc 86Dodge
Monthly Payment
- Principal & Interest $
- Property Taxes $
- Home Insurance $
- VA Funding Fee $