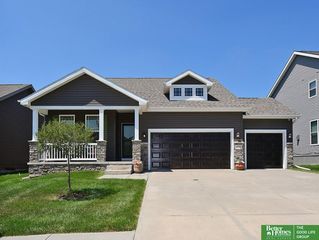
3506 N 124th Avenue, Omaha, NE 68164
- 4 beds |
- 4 baths |
- 2,849 sqft
 Single-Family Home
  Built in 1993
  9,583sqft lot
 2 car garage
  $161/sqft
  Listed 8 days ago
Property Description
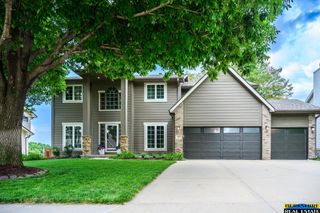
In this charming 2-story home with 4 bedrooms and 3.5 baths, soaring 9-foot ceilings, broad windows and towering bookshelves create a spacious ambiance on the main floor. Of its 2,850 finished square feet, ‘weathered-wood’ porcelain-plank floors enhance this level, which includes an inviting family room with gas-fueled marble fireplace, a comfortable living room, a formal dining room, a powder room, a laundry and a well-accoutered kitchen with generous cabinetry, granite countertops and marble backsplash. Upstairs are three sizable bedrooms with generous closet space, a full bath, and the primary suite with a walk-in closet and a bathroom featuring Jacuzzi tub and glass-enclosed shower. The large finished lower level includes a beautiful entertainment alcove and a full bath. The unfinished space provides bays and worktops for hobbyist or handyman plus 360 cubic feet of heavy-duty shelf storage.
- Listing Status:
- Active
- Data Last Updated:
- July 28, 2026 at 6:45PM
- Listing Office:
- NP Dodge RE Sales Inc 86Dodge : 402-330-5008
- Listing Agent:
- Donnie Welsh : 614-984-6047
- MLS ID:
- 22620605
- General: Shed(s)
- Style: Other
- Other Structures: Shed(s)Patio
- Parking: AttachedParking spaces: 2
- Roofing: Composition
- Windows: Bay Window(s)
- General: MasoniteTwoBlock
- Originating MLS: Great Plains Regional MLS
- School District: Omaha
- County: Douglas
- Zoning: EAGLE POINT LOT 121 BLOCK 0 IRREG.1003852240
- Fencing: WoodFull
- Utilities: Electricity AvailableNatural Gas AvailableWater AvailableSewer AvailablePhone AvailableCable AvailableElectricity on Property
- Water: Public
- Sewer: Public Sewer
- Source: Great Plains Regional MLS
- Ownership: Fee Simple
This listing courtesy of Donnie Welsh , NP Dodge RE Sales Inc 86Dodge
Monthly Payment
- Principal & Interest $
- Property Taxes $
- Home Insurance $
- VA Funding Fee $

 New - 5 hours ago