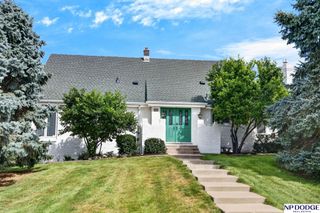
13435 Cedar Street, Omaha, NE 68144
- 4 beds |
- 3 baths |
- 2,528 sqft
 Single-Family Home
  Built in 1967
  7,841sqft lot
 2 car garage
  $160/sqft
  Listed 7 days ago
Property Description
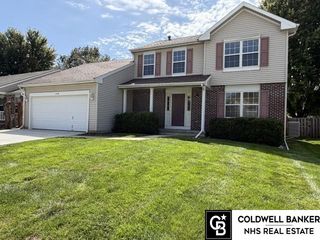
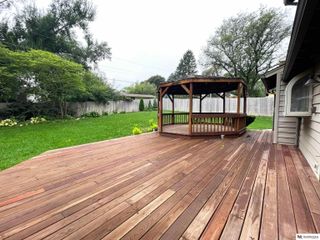
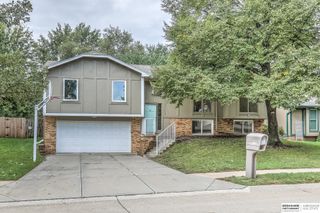
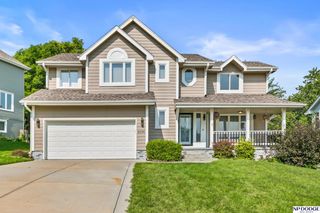
This spacious Millard home is the perfect blend of modern updates, comfortable spaces and room to spread out! Starting with the welcoming curb appeal, you’ll feel at home when you step inside with vaulted ceilings and tons of natural light! The main floor layout is perfect for entertaining or day-to-day living with a large family room and dining room which open to a great room just a few steps down. The kitchen has newer appliances including a gas cooktop, granite countertops and under cabinet lighting. Upstairs you’ll find a primary suite with an updated bathroom and two additional bedrooms with great closet space! The 4th bedroom and bath finish off the main floor along with the conveniently located laundry room. Outside you’ll enjoy a flat, fully fenced, private yard with storage shed, patio and retractable awning. And a finished lower level leaves endless opportunities for a rec room, office space or home gym! New garage door opener and water heater in 2026.
- Listing Status:
- Active
- Data Last Updated:
- September 22, 2026 at 7:45AM
- Listing Office:
- BHHS Ambassador Real Estate : 402-333-7000
- Listing Agent:
- Deb Gustafson : 402-213-6247
- MLS ID:
- 22626483
- General: Shed(s)
- Style: Traditional
- Other Structures: Shed(s)Patio
- Parking: Parking spaces: 2
- Roofing: Composition
- General: MasoniteMulti-LevelBlock
- Originating MLS: Great Plains Regional MLS
- School District: Millard
- County: Douglas
- Zoning: MONTCLAIR OF WESTWOOD LOT 268 BLOCK 0 70 X 1151804790632
- Fencing: FullVinyl
- Utilities: Electricity AvailableNatural Gas AvailableWater AvailableSewer AvailableCable AvailableElectricity on Property
- Water: Public
- Sewer: Public Sewer
- Source: Great Plains Regional MLS
- Ownership: Fee Simple
This listing courtesy of Deb Gustafson , BHHS Ambassador Real Estate
Monthly Payment
- Principal & Interest $
- Property Taxes $
- Home Insurance $
- VA Funding Fee $

 New - 20 hours ago