13946 Greenfield Road, Omaha, NE 68138
- 2 beds |
- 2 baths |
- 1,451 sqft
 Town Home
  Built in 1975
  3,441sqft lot
 2 car garage
  $169/sqft
  Listed 1 month ago
Property Description
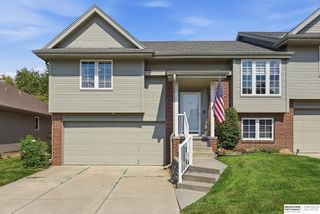
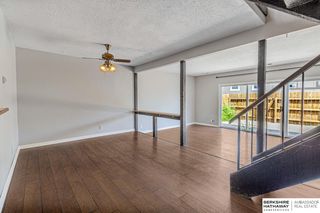
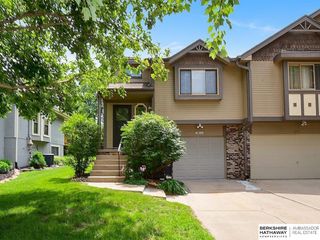
Welcome to the nicest townhome! Updates include beautiful shiplap FP to the main living area (current mounted TV will stay) as well as LVP flooring throughout & a new A/C unit in 2020. Kitchen is crisp & clean w/white cabs, a gas stove & brand new DW 2026 - all appliances included - even the new washer/dryer 2026 & water softener. The water heater was recently replaced. Main level has 2 nice-sized bedrms (mounted TV in master bedrm will stay, w/a full bath plus a cozy basement FR for a 2nd gathering space. The flex rm on the main makes a perfect office. Outside, the back is a large fantastic deck that was just redone in 2026. Patio furniture on the deck stays. The DR has a built-in space for a bar or coffee bar. The int has been painted & this townhome is immaculate. Professional landscaping is absolutely gorgeous in the front & back. HOA dues include not only lawn care & snow but also ext maintenance, trash, water, sewer sprinklers & winterization
- Listing Status:
- Active
- Data Last Updated:
- August 10, 2026 at 3:45PM
- Listing Office:
- BHHS Ambassador Real Estate : 402-493-4663
- Listing Agent:
- Lisa Richardson : 402-320-5751
- MLS ID:
- 22619631
- General: Sprinkler System
- Style: Raised Ranch
- Other Structures: PorchDeck
- Parking: Built-InGarageGarage Door OpenerParking spaces: 2
- Roofing: Composition
- Windows: Window Covering
- General: MasoniteBrick/OtherBlock
- HOA Amenities: Exterior MaintenanceMaintenance GroundsSnow RemovalTennisCommon Area MaintenanceWaterOtherTrashPlayground163.0Monthly
- Originating MLS: Great Plains Regional MLS
- School District: Millard
- County: Sarpy
- Zoning: Lot 14The Meadows Replat IIIa Subdivision as surveyedplatted and recorded in Sarpy CountyNebraska.010349537
- Fencing: None
- Restrictions: Capitol Environs Dis
- Utilities: Electricity AvailableNatural Gas AvailableWater AvailableSewer AvailableElectricity on Property
- Water: Public
- Sewer: Public Sewer
- Source: Great Plains Regional MLS
- Ownership: Fee Simple
This listing courtesy of Lisa Richardson , BHHS Ambassador Real Estate
Monthly Payment
- Principal & Interest $
- Property Taxes $
- Home Insurance $
- VA Funding Fee $

 New - 3 days ago