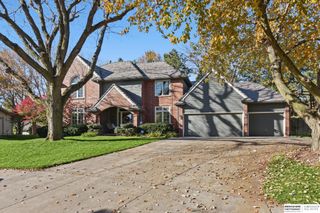
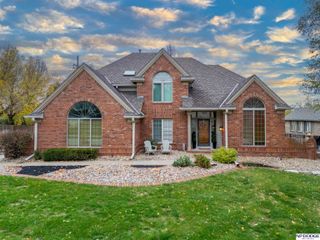
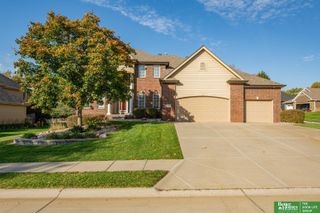
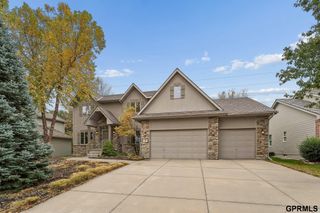
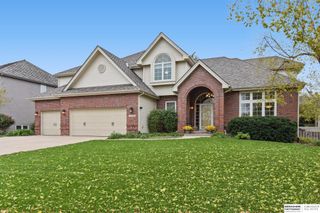
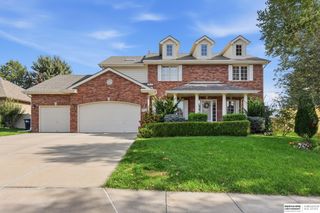
14004 Sprague Street, Omaha, NE 68164
- 5 beds |
- 6 baths |
- 3,779 sqft
 Single-Family Home
 Built in 1994
 10,454sqft lot
 3 car garage
 $142/sqft
 Listed 13 hours ago
Property Description
Prepare to be mesmerized by this breathtaking 1.5-story masterpiece. A grand entry featuring a towering 9-foot custom front door sets an unmatched tone of elegance. The soaring great room showcases a magnificent wood-burning fireplace with a gas starter, flowing effortlessly into an epicurean chef's kitchen outfitted with elite high-end appliances. The upper level boasts three lavish bedroom suites, all with generous walk-in closets and direct bath access. The sensational lower level is designed for ultimate luxury, offering a secondary kitchen, cozy gas fireplace, private guest suite with en-suite, and a sophisticated office with a half bath and private exterior egress. Step into an outdoor oasis featuring a brand-new Trex deck, outdoor kitchen, and a NEW wood privacy fence. Truly a statement of distinction!
- Listing Status:
- Active
- Data Last Updated:
- November 19, 2026 at 4:45AM
- Listing Office:
- Nebraska Realty : 402-491-0100
- Listing Agent:
- Carri Owens : 402-871-6753
- MLS ID:
- 22632755
- Style: Traditional
- Other Structures: Covered Deck
- Pool: Above Ground
- Parking: Parking spaces: 3
- Roofing: Composition
- Windows: LL Daylight Windows
- General: Vinyl SidingBrick/OtherOne and One HalfBlock
- HOA Amenities: Common Area Maintenance115.0Annually
- Originating MLS: Great Plains Regional MLS
- School District: Omaha
- County: Douglas
- Zoning: HILLSBOROUGH LOT 4411312950888
- Fencing: WoodFullPrivacy
- Utilities: Electricity AvailableNatural Gas AvailableWater AvailableSewer AvailableElectricity on Property
- Water: Public
- Sewer: Public Sewer
- Source: Great Plains Regional MLS
- Ownership: Fee Simple
This listing courtesy of Carri Owens , Nebraska Realty
Monthly Payment
- Principal & Interest $
- Property Taxes $
- Home Insurance $
- VA Funding Fee $