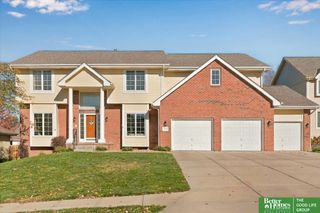
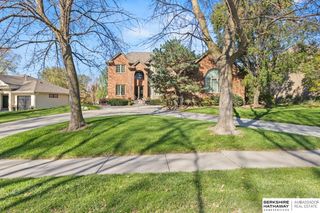
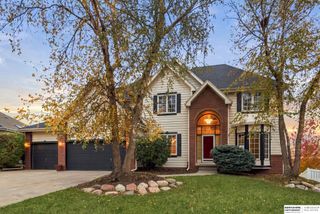
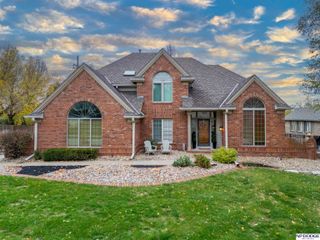
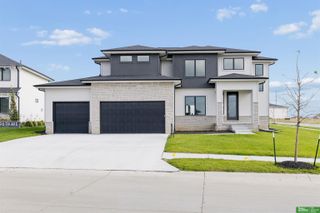
5618 N 164th Street, Omaha, NE 68116
- 6 beds |
- 5 baths |
- 4,525 sqft
 Single-Family Home
 Built in 2003
 0.33acre lot
 3 car garage
 $129/sqft
 Listed 16 days ago
Property Description
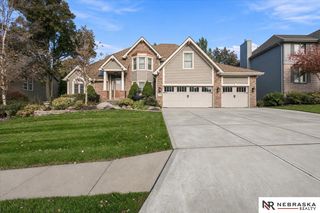
Contract Pending There’s so much to love about this Stone Creek two-story home, where a thoughtful layout meets spaces made for living and entertaining! Over $100,000 in recent improvements include a NEW roof, gutters, 11 windows, main- and second-floor carpet, and fresh interior paint. The main level offers formal dining, a spacious eat-in kitchen with walk-in pantry, an office with French doors, and a secluded bedroom beyond the laundry room. Upstairs, the primary suite has a walk-in closet, fireplace and private bath; a second bedroom has its own bath, while two others share a third. Downstairs, enjoy a sixth bedroom, family room, generous wet bar with abundant cabinetry and counter space, and a true theater with tiered seating, projector and screen. Three fireplaces—one on every level—bring warmth throughout. A fully fenced yard and beautiful brick patio with built-in gas fire pit make outdoor evenings just as inviting. Extensive security system with cameras stays. Preinspected for
- Listing Status:
- Active
- Data Last Updated:
- November 19, 2026 at 5:45AM
- Listing Office:
- Better Homes and Gardens R.E. : 402-932-5989
- Listing Agent:
- Ben Smail : 402-660-1174
- MLS ID:
- 22631380
- General: Sprinkler System
- Other Structures: Patio
- Parking: Parking spaces: 3
- Roofing: Composition
- Windows: Window Covering
- General: MasoniteBrick/OtherTwoConcrete Perimeter
- Road/Access: Paved
- HOA Amenities: Common Area Maintenance160.0Annually
- Originating MLS: Great Plains Regional MLS
- School District: Bennington
- County: Douglas
- Zoning: STONE CREEK LOT 525 BLOCK 02276998648
- Fencing: FullIron
- Water: Public
- Sewer: Public Sewer
- Source: Great Plains Regional MLS
- Ownership: Fee Simple
This listing courtesy of Ben Smail , Better Homes and Gardens R.E.
Monthly Payment
- Principal & Interest $
- Property Taxes $
- Home Insurance $
- VA Funding Fee $

 New - 14 hours ago