1414 N 132 Avenue Circle, Omaha, NE 68154
- 3 beds |
- 3 baths |
- 4,105 sqft
 Single-Family Home
  Built in 1999
  0.33acre lot
 3 car garage
  $182/sqft
  Listed 2 months ago
Property Description
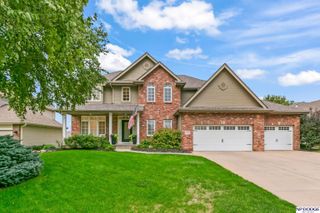
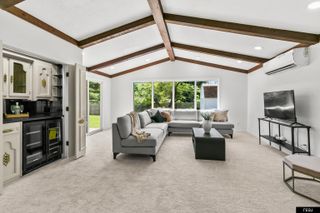
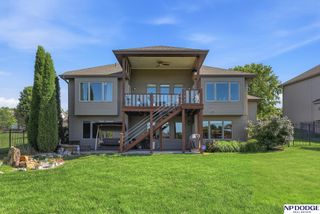
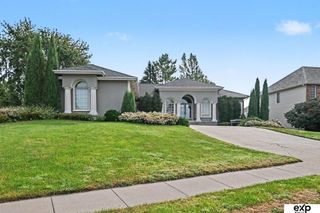
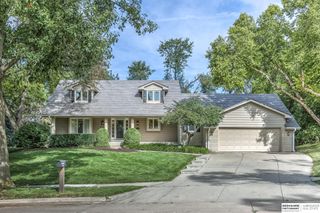
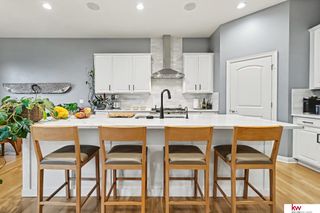
Welcome to luxury living in coveted Linden Estates villa! Impressive open-concept floor plan designed for effortless living & everyday comfort. Step into office featuring custom built-in cabinetry, bay window & double French doors that provide privacy when needed. The spacious dining room flows seamlessly into the inviting hearth room & well-appointed kitchen - a true cook's delight, enjoy a gas range, granite countertops, updated appliances, a convenient built-in desk, breakfast bar, workspace, making kitchen functional and beautiful! The spacious primary suite overlooks park-like cutting with mature trees, features double vanity, walk-in shower, whirlpool tub & abundant closet space. Expansive lower-level, complete with mini kitchen, bar area, walkout patio. All new carpet, 2 additional bedrooms with shared bathroom with double vanities, 2 cedar closets, 2nd office & generous storage space. *HOA fee is every other Month*
- Listing Status:
- Active
- Data Last Updated:
- October 5, 2026 at 1:45PM
- Listing Office:
- NP Dodge RE Sales Inc 148Dodge : 402-333-5008
- Listing Agent:
- Melissa Marvin : 402-203-8453
- MLS ID:
- 22620922
- General: Sprinkler SystemGas Grill
- Style: RanchContemporary
- Other Structures: PorchDeckPatio
- Parking: Parking spaces: 3
- Roofing: Wood Shingle
- Windows: Window CoveringLL Daylight WindowsBay Window(s)
- General: Wood ShingleBrick/OtherBlockConcrete Perimeter
- Road/Access: Paved
- HOA Amenities: Maintenance GroundsSnow RemovalOther433.0Monthly
- Originating MLS: Great Plains Regional MLS
- School District: Millard
- County: Douglas
- Zoning: VILLAS OF LINDEN ESTATES THE LOT 17 BLOCK 0 IRREG2401967032
- Fencing: None
- Utilities: Cable AvailableElectricity AvailableNatural Gas AvailableWater AvailableSewer AvailablePhone AvailableFiber OpticElectricity on Property
- Water: Public
- Sewer: Public Sewer
- Source: Great Plains Regional MLS
- Ownership: Fee Simple
This listing courtesy of Melissa Marvin , NP Dodge RE Sales Inc 148Dodge
Monthly Payment
- Principal & Interest $
- Property Taxes $
- Home Insurance $
- VA Funding Fee $