9962 Harney Pkwy N, Omaha, NE 68114
- 4 beds |
- 4 baths |
- 3,842 sqft
 Single-Family Home
  Built in 1978
  0.41acre lot
 2 car garage
  $186/sqft
  Listed 10 days ago
Property Description
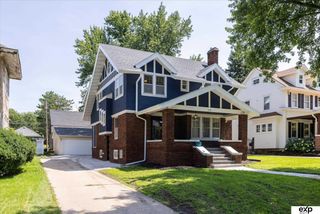
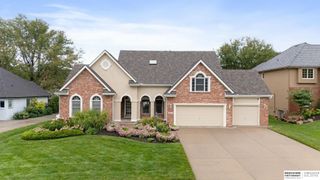
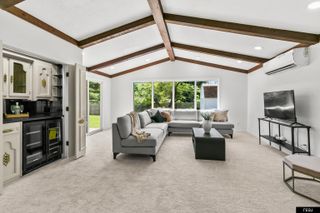
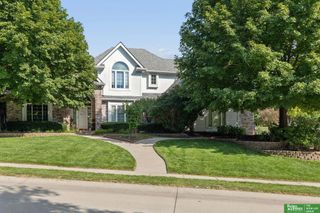
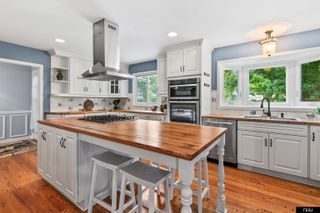
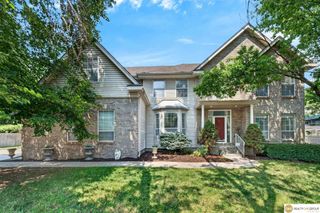
Set among mature trees on a south-facing lot, this well-maintained 1.5 Story offers timeless character, impressive spaces and the chance to create something truly your own. The grand living room makes an immediate impression with cathedral ceilings and expansive windows framing private views of the lush backyard, while the main floor primary suite features hardwood floors, a walk-in closet and 3/4 bath. Upstairs, a versatile bonus area, 2 generously sized beds and full bath provide abundant space, while main floor laundry and finished basement enhance everyday living. The screened-in patio offers a peaceful place to unwind while overlooking the expansive backyard and its picturesque backdrop. An oversized garage adds valuable functionality, while the home's enduring character and thoughtful layout provide the foundation for personalization. Ideally positioned near premier shopping, dining and amenities plus a New Roof 2026.
- Listing Status:
- Active
- Date Added:
- September 11, 2026
- Data Last Updated:
- September 22, 2026 at 3:47PM
- Listing Office:
- BHHS Ambassador Real Estate : 402-493-4663
- Listing Agent:
- Megan Owens : 402-689-4984
- MLS ID:
- 22626333
- General: Sprinkler System
- Other Structures: PorchCovered PatioPatio
- Parking: Parking spaces: 2
- Roofing: Other
- Windows: Window CoveringLL Daylight Windows
- General: Steel SidingBrick/OtherOne and One HalfBlock
- HOA Amenities: Common Area Maintenance2400.0Annually
- Originating MLS: Great Plains Regional MLS
- School District: Omaha
- County: Douglas
- Zoning: Lot 192Regency 3rd Additionan Addition to the City of Omahaas surveyedplatted and recorded in Douglas CountyNebraska.2114032554
- Fencing: None
- Utilities: Electricity AvailableNatural Gas AvailableWater AvailableSewer AvailableElectricity on Property
- Water: Public
- Sewer: Public Sewer
- Source: Great Plains Regional MLS
- Ownership: Fee Simple
This listing courtesy of Megan Owens , BHHS Ambassador Real Estate
Monthly Payment
- Principal & Interest $
- Property Taxes $
- Home Insurance $
- VA Funding Fee $