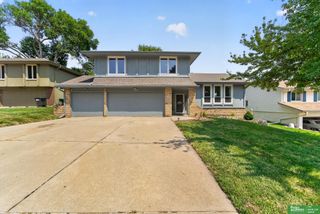
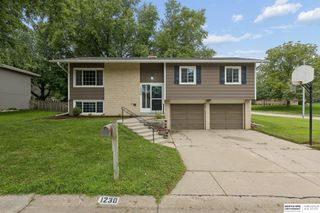
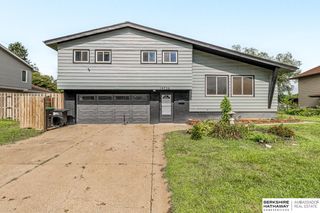
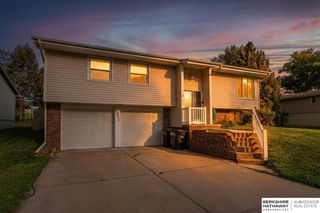
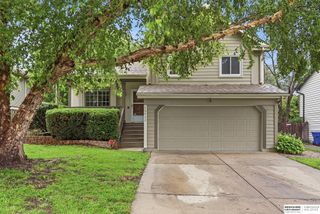
15183 T St, Omaha, NE 68137
- 3 beds |
- 3 baths |
- 1,991 sqft
 Single-Family Home
  Built in 1983
  7,405sqft lot
 2 car garage
  $158/sqft
  Listed 9 days ago
Property Description
Discover comfort and convenience in this beautifully maintained home featuring an open-entry floor plan with soaring cathedral ceilings. The spacious living room includes a built-in wet bar and cozy fireplace. The eat-in kitchen features newer stainless steel appliances and plenty of space for everyday dining. A versatile bonus room is ideal as a formal dining room, home office, or reading nook. The main level offers 3 generously sized bedrooms. The private primary suite includes an en-suite bath and great closet space. A second full bath serves the additional bedrooms. The finished lower level provides flexible space for a rec room, playroom, or home gym and includes a convenient half bath. Large flat lot with deck and patio with fire pit creates a great entertaining space. Located within walking distance of Walnut Grove Park and in the highly sought-after Millard School District.
- Listing Status:
- Pending
- Data Last Updated:
- August 10, 2026 at 12:45PM
- Listing Office:
- BHHS Ambassador Real Estate : 402-493-4663
- Listing Agent:
- Jennifer Chinn : 402-215-6415
- MLS ID:
- 22621962
- General: Wet Bar
- Master Bedroom: Main Floor
- Master Bath: 3/4
- Appliances: HumidifierRangeOvenDishwasherDisposalMicrowave
- Basement: Full
- Flooring: CarpetVinyl
- A/C: Central Air
- Heating: Natural GasForced Air
- Fireplace: FireplaceFireplaces: 1
- General: Sprinkler System
- Other Structures: PorchDeck
- Parking: Parking spaces: 2
- Roofing: Composition
- General: Brick/OtherSplit EntryBlock
- Originating MLS: Great Plains Regional MLS
- School District: Millard
- County: Douglas
- Zoning: PHEASANT RUN REPLAT II LOT 60 BLOCK 0 59.50 X 1202010638419
- Fencing: PartialPrivacy
- Utilities: Cable Available
- Water: Public
- Sewer: Public Sewer
- Source: Great Plains Regional MLS
- Ownership: Fee Simple
This listing courtesy of Jennifer Chinn , BHHS Ambassador Real Estate
Monthly Payment
- Principal & Interest $
- Property Taxes $
- Home Insurance $
- VA Funding Fee $

 New - 15 hours ago