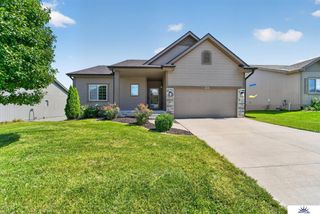
1530 S 142nd Circle, Omaha, NE 68144
- 3 beds |
- 3 baths |
- 2,310 sqft
 Single-Family Home
  Built in 1972
  8,276sqft lot
 2 car garage
  $160/sqft
  Listed 14 hours ago
Property Description
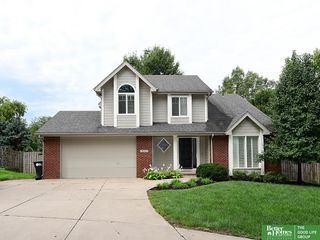
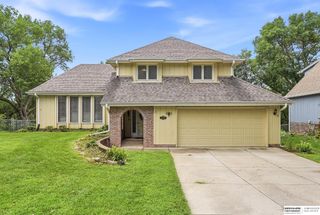
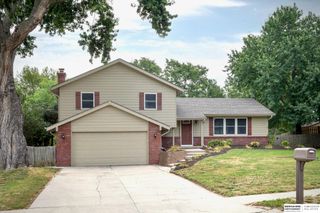
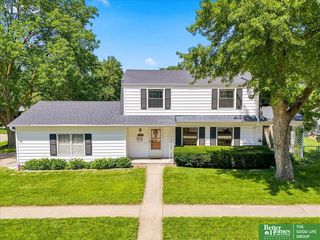
OPEN TH & FRI 530-7, SAT 1-230 SUN 11-1230! Larger than it looks & offers lots of living space! Located on a cul-de-sac in an unbeatable Millard location off 144th between Pacific & Center. This raised ranch welcomes you with an impressive great room featuring soaring ceilings & gas fireplace. The main living space has been opened up for today's lifestyle and flows into the remodeled kitchen with large island, gas cooktop, granite counters, & SS appliances, all included. The cutest sunroom is filled with windows, bringing in tons of natural light & opening to the multi-tiered deck, patios, & a backyard lover's dream! Enjoy flower beds, raised gardens, established fruit bushes, a water feature, & charming chicken coop with producing hens that could convey. Primary suite offers ¾ bath & deck access. Walkout lower level has flexible space ready to finish or use as workshop/recreation area and don't miss all the incredible storage off the garage. Newer windows, New HVAC. Amazing location!
- Listing Status:
- Active
- Data Last Updated:
- August 20, 2026 at 7:45AM
- Listing Office:
- BHHS Ambassador Real Estate : 402-493-4663
- Listing Agent:
- Shellie Nelson : 402-681-4196
- MLS ID:
- 22623792
- General: Shed(s)
- Style: Raised Ranch
- Other Structures: Shed(s)PorchDeckPatio
- Parking: Parking spaces: 2
- Roofing: Composition
- Windows: Window Covering
- General: Vinyl SidingBlock
- Road/Access: Paved
- Originating MLS: Great Plains Regional MLS
- School District: Millard
- County: Douglas
- Zoning: Parkside Lot 241 Block 0 60 x 1401941961480
- Fencing: Chain LinkFull
- Utilities: Cable AvailableElectricity AvailableNatural Gas AvailableWater AvailableSewer AvailableElectricity on Property
- Water: Public
- Sewer: Public Sewer
- Source: Great Plains Regional MLS
- Ownership: Fee Simple
This listing courtesy of Shellie Nelson , BHHS Ambassador Real Estate
Monthly Payment
- Principal & Interest $
- Property Taxes $
- Home Insurance $
- VA Funding Fee $

 New - 16 hours ago