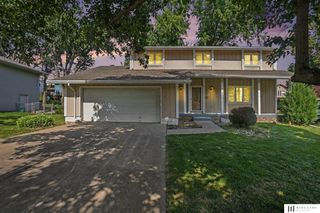
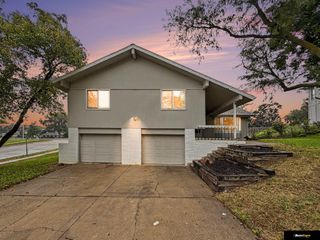
1432 S 136th Street, Omaha, NE 68144
- 3 beds |
- 3 baths |
- 2,747 sqft
 Single-Family Home
  Built in 1971
  9,148sqft lot
 2 car garage
  $131/sqft
  Listed 4 days ago
Property Description
Huge 3-bedroom, 3-bathroom, 2-car Tri-Level with amazing floor plan, 2,747 Fin. S.F. & perfect for entertaining! Finally, some room to stretch out with main floor boasting large living room with guest bath, gas log fireplace, walks out to patio with fire pit, easy to maintain & perfect for your next BBQ! 2nd level has an additional living room, formal dining room & large eat-in kitchen with peninsula & all appliances! 3rd level has generously sized bedrooms, full bath & relaxing primary suite with 7 x 6 walk-in closet and 3/4 bath! Basement has cozy family room with new carpet, just perfect for movie nights or the big game; along with a quiet office/exercise/play room, you name it & tons of storage! Beautiful backyard with mature trees & landscaping, sprinkler system & storage shed! Convenient location close to schools, shopping, restaurants, Dodge Expressway & I-680! Don’t miss out! Call now to schedule your private viewing!
- Listing Status:
- Active
- Date Added:
- September 30, 2026
- Data Last Updated:
- October 5, 2026 at 12:45AM
- Listing Office:
- Hike Real Estate PC Bellevue : 402-291-2500
- Listing Agent:
- Justin Gomez : 402-612-2429
- MLS ID:
- 22628141
- General: Sprinkler SystemShed(s)
- Other Structures: Shed(s)PorchPatio
- Parking: Parking spaces: 2
- Roofing: Composition
- Windows: Window Covering
- General: MasoniteBrick/OtherTri-LevelBlock
- Originating MLS: Great Plains Regional MLS
- School District: Omaha
- County: Douglas
- Zoning: TRENDWOOD 2ND ADD REPLAT 2 LOT 13 BLOCK 13A IRREG2328854086
- Fencing: Chain LinkFull
- Utilities: Cable AvailableElectricity AvailableNatural Gas AvailableWater AvailableSewer AvailableStorm SewerPhone AvailableElectricity on Property
- Water: Public
- Sewer: Public Sewer
- Source: Great Plains Regional MLS
- Ownership: Fee Simple
This listing courtesy of Justin Gomez , Hike Real Estate PC Bellevue
Monthly Payment
- Principal & Interest $
- Property Taxes $
- Home Insurance $
- VA Funding Fee $

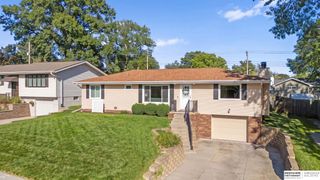
 New - 1 day ago